NOT LISTED FOR SALE

5234 E Pioneer St Apache Junction, AZ 85119

Estimated Value: $752,346 - $832,000

3 Beds
2 Baths
2,105 Sq Ft
$379/Sq Ft Est. Value

Sale Details

Date Sold: August 3, 2018

Last sale price $488,500 $232 Per Sq Ft

Est. 63% increase in value since last sale

Current estimated payment $4,586 / mo

Highlights

  • Horses Allowed On Property
  • Sitting Area In Primary Bedroom
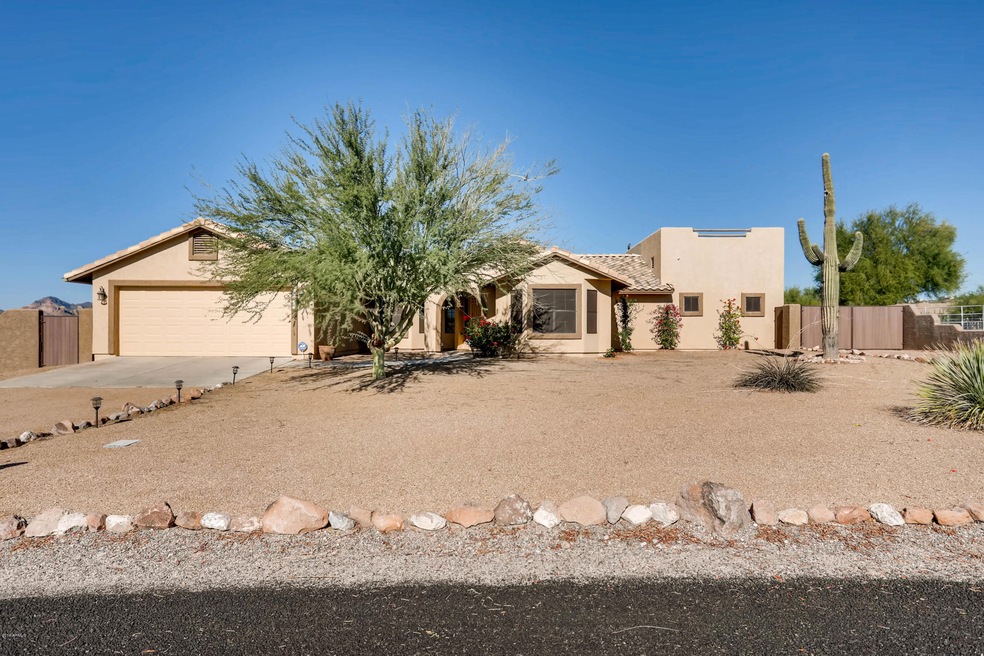
  • 1.25 Acre Lot
  • RV Garage
  • City Lights View
  • Vaulted Ceiling

About This Home

As of August 2018

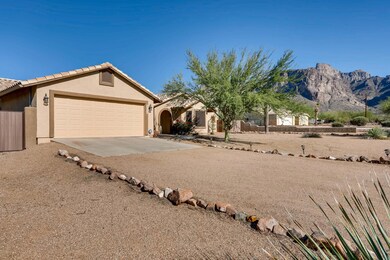
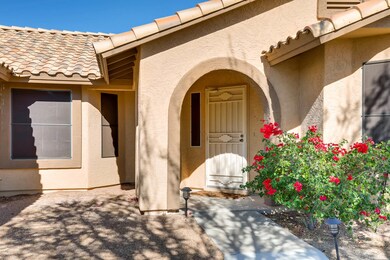
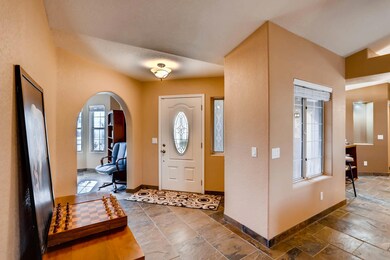
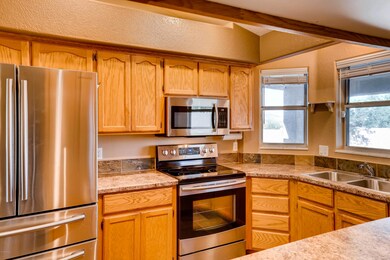
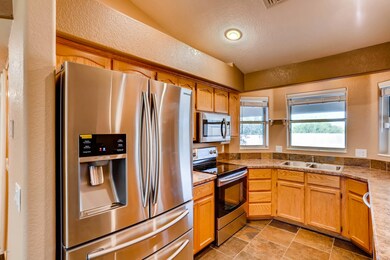
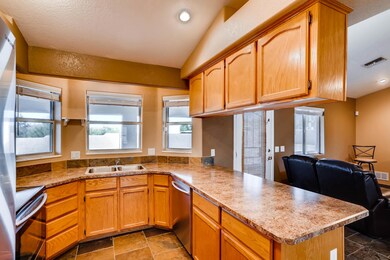
This property boasts breathtaking mtn. views, complimented by beautiful sunsets and quiet star filled skies at night! The ranch home is placed on 1.25a offering privacy along with a near new detached rv garage/man cave with ample area for the pets and horses. Step into your new home and you will be greeted by an open/split floor plan, vaulted ceilings enhanced by numerous updates throughout. The updated kitchen features, stainless appliances, breakfast bar and pantry. The master bedroom/bathroom is an exceptional private living oasis offering a rear patio exit, 2-8x12 walk closets. walk in tile shower, built in jetted soaking tub, dual sink vanity and private water closet. The awesome roof top patio will surely delight with incredible unobstructed views. The detached rv garage/man cave

Last Agent to Sell the Property

James Kennedy

Keller Williams Arizona Realty License #SA673842000 Listed on: 06/19/2018

Last Buyer's Agent

Jill McFadden

Delex Realty License #SA528555000

Delex Realty

Home Details

Home Type

  • Single Family

Est. Annual Taxes

  • $3,109

Year Built

  • Built in 1998

Lot Details

  • 1.25 Acre Lot
  • Desert faces the front and back of the property
  • Chain Link Fence
  • Private Yard

Parking

  • 15 Car Direct Access Garage
  • 4 Open Parking Spaces
  • Tandem Parking
  • RV Garage

Property Views

  • City Lights
  • Mountain

Home Design

  • Wood Frame Construction
  • Cellulose Insulation
  • Tile Roof
  • Composition Roof
  • Reflective Roof
  • Stucco

Interior Spaces

  • 2,105 Sq Ft Home
  • 1-Story Property
  • Vaulted Ceiling
  • Ceiling Fan
  • Double Pane Windows
  • Solar Screens
  • Combination Dining and Living Room
  • Security System Owned

Kitchen

  • Breakfast Bar
  • Electric Oven or Range
  • Built-In Microwave
  • Dishwasher
  • Granite Countertops
  • Disposal

Flooring

  • Carpet
  • Stone

Bedrooms and Bathrooms

  • 3 Bedrooms
  • Sitting Area In Primary Bedroom
  • Split Bedroom Floorplan
  • Walk-In Closet
  • Remodeled Bathroom
  • Primary Bathroom is a Full Bathroom
  • Double Vanity
  • Private Water Closet
  • Jettted Tub and Separate Shower in Primary Bathroom
  • Hydromassage or Jetted Bathtub
  • Bathtub With Separate Shower Stall

Laundry

  • Laundry in unit
  • Dryer
  • Washer

Accessible Home Design

  • No Interior Steps
  • Multiple Entries or Exits

Outdoor Features

  • Balcony
  • Covered Patio or Porch
  • Separate Outdoor Workshop
  • Playground

Schools

  • Desert Vista Elementary School
  • Cactus Canyon Junior High
  • Apache Junction High School

Utilities

  • Central Air
  • Heating Available
  • Electric Water Heater
  • High Speed Internet
  • Cable TV Available

Additional Features

  • North or South Exposure
  • Horses Allowed On Property

Community Details

  • No Home Owners Association
  • Association fees include no fees
  • S13 T1n R8e Subdivision

Listing and Financial Details

  • Home warranty included in the sale of the property
  • Tax Lot 043D
  • Assessor Parcel Number 100-20-043-D

Home Details

Home Type

Single Family

Est. Annual Taxes

$3,109

Year Built

Built in 1998

Lot Details

1.25 Acres

Parking

15

Listing Details

  • Cross Street: US 60 and Mountain View Rd-Apache Junction
  • Property Type: Residential
  • Ownership: Fee Simple
  • Architect Architect: na
  • Recreation Center Fee 2: N
  • Recreation Center Fee: N
  • Updated Partial or Full Bathrooms: Full
  • Bathrooms Year Updated: 2014
  • Updated Floors: Partial
  • Items Updated Floor Yr Updated: 2014
  • Updated Kitchen: Partial
  • Items Updated Kitchen Yr Updated: 2014
  • Updated Plumbing: Partial
  • Items Updated Plmbg Yr Updated: 2014
  • Updated Room Addition: Full
  • Items Updated Rm Adtn Yr Updated: 2014
  • Updated Roof: Partial
  • Items Updated Roof Yr Updated: 2015
  • Updated Wiring: Partial
  • Items Updated Wiring Yr Updated: 2016
  • Separate Den Office Sep Den Office: Y
  • Year Built: 1998
  • Tax Year: 2017
  • Property Sub Type: Single Family Residence
  • Horses: Yes
  • Lot Size Acres: 1.25
  • Subdivision Name: S13 T1N R8E
  • Architectural Style: Ranch
  • Property Attached Yn: No
  • Tax Parcel Letter: D
  • General Property Description:PriceSqFt: 232.07
  • Const - Finish:Const - Finish: Painted, Stucco
  • Cooling:Cooling: Ceiling Fan(s), Central Air
  • Other Rooms:Other Rooms: Separate Workshop
  • Technology:Technology: Pre-Wire Sat Dish, Cable TV Avail, High Speed Internet, Security System Owned, Security System Leased
  • Plumbing:Plumbing: Electric Hot Wtr Htr
  • Miscellaneous:Miscellaneous: Home Warranty
  • Special Features: None

Interior Features

  • Flooring: Carpet, Stone
  • Basement YN: No
  • Possible Use: Other
  • Spa Features: None
  • Appliances: Dishwasher, Disposal, Microwave, Washer, Dryer
  • Accessibility Features: Mltpl Entries/Exits
  • Total Bedrooms: 3
  • Fireplace: No
  • Interior Amenities: Full Bth Master Bdrm, Separate Shwr & Tub, Double Vanity, Tub with Jets, Breakfast Bar, Pantry, Granite Counters, High Speed Internet, Vaulted Ceiling(s), No Interior Steps, Other, See Remarks
  • Living Area: 2105.0
  • Stories: 1
  • Window Features: Solar Screens, Dual Pane
  • Additional Bedroom:Additional Bedroom: Other Bedroom Split, Separate Bedroom Exit, Master Bedroom Walk-in Closet, Master Bedroom Sitting Room
  • Dining Area:Dining Area: Dining in LR/GR, Breakfast Bar
  • Interior Features:Interior Features: Vaulted Ceiling(s), No Interior Steps, Other, See Remarks
  • Kitchen Features:Kitchen Features: Dishwasher, Disposal, Pantry, Range/Oven Elec, Built-in Microwave, Granite Counters
  • Laundry:Laundry: Washer Included, Dryer Included, Inside
  • Master Bathroom:Master Bathroom: Full Bth Master Bdrm, Separate Shwr & Tub, Double Vanity, Tub with Jets, Other (See Remarks), Private Toilet Room
  • Master Bedroom:Master Bedroom: Split
  • Window Features:Window Features: Solar Screens, Dual Pane

Exterior Features

  • Fencing: Block, Chain Link
  • Exterior Features: Balcony, Private Yard, Playground, Other
  • Lot Features: North/South Exposure, Desert Front, Desert Back
  • Pool Private: No
  • View: City Lights, Mountain(s)
  • Disclosures: None
  • Home Warranty: Yes
  • Common Walls: All on One Level, Street Facing
  • Construction Type: Wood Frame, Blown Cellulose, Painted, Stucco
  • Patio And Porch Features: Patio, Covered Patio(s)
  • Roof: Composition, Tile, Reflective Coating
  • General Property Description:Community Pool YN2: No
  • General Property Description:Private Pool YN2: No

Garage/Parking

  • Total Covered Spaces: 15.0
  • Parking Features: RV Gated, Tandem, Garage Door Opener, Separate Strge Area, Gated, RV Garage, Direct Access
  • Attached Garage: No
  • Garage Spaces: 15.0
  • Open Parking Spaces: 4.0

Utilities

  • Cooling: Ceiling Fan(s), Central Air
  • Heating: Electric
  • Laundry Features: Inside
  • Security: Security System Owned, Security System Leased
  • Cooling Y N: Yes
  • Heating Yn: Yes
  • Water Source: Pvt Water Company
  • Utilities:Utilities: SRP

Condo/Co-op/Association

  • Association: No

Association/Amenities

  • Association Fees:PAD Fee YN2: N
  • Association Fees:Cap ImprovementImpact Fee _percent_: $
  • Association Fees:Cap ImprovementImpact Fee 2 _percent_: $

Fee Information

  • Association Fee Includes: No Fees

Schools

  • Elementary School: Desert Vista Elementary School
  • High School: Apache Junction High School
  • Junior High Dist: Apache Junction Unified District
  • Middle Or Junior School: Cactus Canyon Junior High

Lot Info

  • Horse Amenities: Other, See Remarks
  • Land Lease: No
  • Lot Size Sq Ft: 54450.0
  • Parcel #: 100-20-043-D

Building Info

  • Builder Name: unknown

Tax Info

  • Tax Annual Amount: 3109.0
  • Tax Book Number: 100.0
  • Tax Lot: 043D
  • Tax Map Number: 20.0

Ownership History

We collect this data history from publicly available records. To have your information removed, we recommend requesting removal directly through your county’s website.

Date Name Owned For Owner Type

Purchase Details

Listed on
Jun 19, 2018
Closed on
Aug 17, 2018
Sold by
Bought by
Seller's Agent
James Kennedy
Keller Williams Arizona Realty
Buyer's Agent
Jill McFadden
Delex Realty
List Price
$497,500
Sold Price
$488,500
Premium/Discount to List
-$9,000
-1.81%
Current Estimated Value
$798,337

Home Financials for this Owner

Home Financials are based on the most recent Mortgage that was taken out on this home.
Estimated Appreciation
$309,837
Avg. Annual Appreciation
6.38%
Original Mortgage
$390,800
Interest Rate
0.045%
Mortgage Type
New Conventional

Purchase Details

Listed on
Jun 19, 2018
Closed on
Jul 26, 2018
Sold by
Bought by
Seller's Agent
James Kennedy
Keller Williams Arizona Realty
Buyer's Agent
Jill McFadden
Delex Realty
List Price
$497,500
Sold Price
$488,500
Premium/Discount to List
-$9,000
-1.81%

Home Financials for this Owner

Home Financials are based on the most recent Mortgage that was taken out on this home.
Original Mortgage
$390,800
Interest Rate
0.045%
Mortgage Type
New Conventional

Purchase Details

Closed on
May 31, 2016
Sold by
Bought by

Home Financials for this Owner

Home Financials are based on the most recent Mortgage that was taken out on this home.
Original Mortgage
$300,000
Interest Rate
0.0359%
Mortgage Type
New Conventional

Purchase Details

Closed on
Apr 1, 2016
Sold by
Bought by

Home Financials for this Owner

Home Financials are based on the most recent Mortgage that was taken out on this home.
Original Mortgage
$300,000
Interest Rate
0.0359%
Mortgage Type
New Conventional

Purchase Details

Closed on
Feb 5, 2015
Sold by
Bought by

Home Financials for this Owner

Home Financials are based on the most recent Mortgage that was taken out on this home.
Original Mortgage
$229,100
Interest Rate
0.0382%
Mortgage Type
Commercial

Purchase Details

Closed on
Dec 17, 2014
Sold by
Bought by

Home Financials for this Owner

Home Financials are based on the most recent Mortgage that was taken out on this home.
Original Mortgage
$229,100
Interest Rate
0.0382%
Mortgage Type
Commercial

Purchase Details

Closed on
Apr 7, 2014
Sold by
Bought by

Home Financials for this Owner

Home Financials are based on the most recent Mortgage that was taken out on this home.
Original Mortgage
$216,750
Interest Rate
0.0407%
Mortgage Type
New Conventional

Purchase Details

Closed on
Nov 3, 2008
Sold by
Bought by

Purchase Details

Closed on
Apr 22, 1994
Sold by
Bought by
Source: Public Records
Create a Home Valuation Report for This Property
The Home Valuation Report is an in-depth analysis detailing your home's value as well as a comparison with similar homes in the area

Home Values in the Area

Source: Public Records

Average Home Value in this Area


Source: Public Records

Purchase History

We collect this data history from publicly available records. To have your information removed, we recommend requesting removal directly through your county’s website.

Date Buyer Sale Price Title Company
-- None Available
$488,500 True North Title Agency
-- Title365 Agency
-- Wfg National Title Insurance
-- None Available
$229,100 First American Title Ins Co
$255,000 First American Title Ins Co
-- None Available
$120,000 United Title Agency
Source: Public Records

Mortgage History

We collect this data history from publicly available records. To have your information removed, we recommend requesting removal directly through your county’s website.

Date Status Borrower Loan Amount
Closed $390,800
Closed $300,000
Closed $600,000
Closed $229,100
Closed $216,750
Closed $58,025
Source: Public Records

Property History

We collect this data history from publicly available records. To have your information removed, we recommend requesting removal directly through your county’s website.

Date Event Price List to Sale Price per Sq Ft Prior Sale
08/03/2018 08/03/18 Sold $488,500 -1.8% $232 / Sq Ft
06/19/2018 06/19/18 For Sale $497,500 +95.1% $236 / Sq Ft
07/10/2014 07/10/14 Sold $255,000 -3.8% $153 / Sq Ft View Prior Sale
04/08/2014 04/08/14 Pending -- -- --
01/27/2014 01/27/14 For Sale $265,000 -- $159 / Sq Ft
Source: Arizona Regional Multiple Listing Service (ARMLS)

Tax History

We collect this data history from publicly available records. To have your information removed, we recommend requesting removal directly through your county’s website.

Year Tax Paid Tax Assessment Tax Assessment Total Assessment is a certain percentage of the fair market value that is determined by local assessors to be the total taxable value of land and additions on the property. Land Improvement
2025 $3,605 $57,204 -- --
2024 $3,387 $55,225 -- --
2023 $3,546 $49,058 $11,663 $37,395
2022 $3,387 $36,365 $7,632 $28,733
2021 $3,494 $33,863 $0 $0
2020 $3,407 $32,798 $0 $0
2019 $3,261 $31,206 $0 $0
2018 $3,606 $29,577 $0 $0
2017 $3,109 $28,255 $0 $0
2016 $1,635 $16,436 $5,582 $10,854
2014 $1,570 $10,289 $4,010 $6,279
Source: Public Records

Agents Affiliated with this Home

  • Section Image
  • Section Image
See All Agents

Map

Source: Arizona Regional Multiple Listing Service (ARMLS)

MLS Number: 5782549

Arizona Regional Multiple Listing Service (ARMLS)

APN: 100-20-043D

Your Personal Tour Guide

Ask me questions while you tour the home.