NOT LISTED FOR SALE

Estimated Value: $853,000

3 Beds
2 Baths
2,280 Sq Ft
$374/Sq Ft Est. Value

Sale Details

Date Sold: December 19, 2017

Last sale price $460,000 $202 Per Sq Ft

Est. 85% increase in value since last sale

Current estimated payment $5,230 / mo

15 Days on Market

Highlights

  • Barn
  • 2.5 Acre Lot
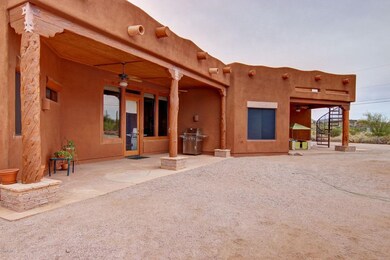
  • Santa Fe Architecture
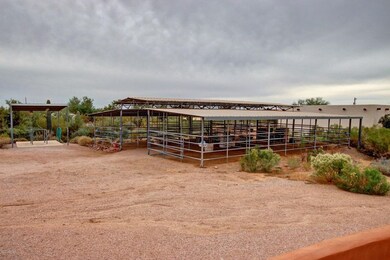
  • Arena
  • Mountain View
  • 1 Fireplace

About This Home

As of December 2017

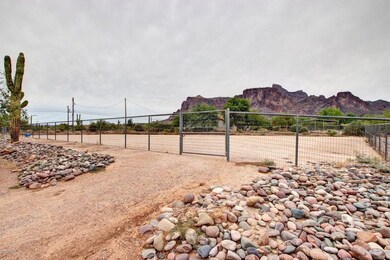

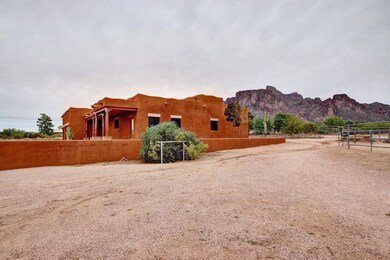
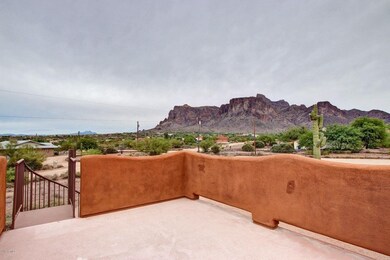
Imagine looking out over you arena at the Superstition Mountains... Saddling your horse and heading out on the trails right from your back yard. This beautiful home sits on 2.5 acres, with amazing views and the perfect horse set up offering a 6 stall mare motel, 16x16 stalls, 60 foot round pen, tack shed, covered wash rack, turn out with shade and a nice size riding arena. The home offers 3 bedrooms, 2 bathrooms, split floor plan with a formal dining room and cozy eat in kitchen. Three car garage with lots of storage, plenty of room to park your horse trailer. Beautiful custom wood vagus throughout the home. The best part of your day will be sitting on the patio or on the view deck with the sun setting over the mountains- hurry this home will not last long!

Last Agent to Sell the Property

Mary Abbott

W and Partners, LLC License #SA528183000 Listed on: 11/06/2017

W and Partners, LLC

Co-Listed By

Tiffany Pettit

W and Partners, LLC License #SA636707000

Last Buyer's Agent

Laura Good

Better Homes & Gardens Real Estate SJ Fowler License #SA639563000

Better Homes & Gardens Real Estate SJ Fowler
Create a Home Valuation Report for This Property
The Home Valuation Report is an in-depth analysis detailing your home's value as well as a comparison with similar homes in the area

Home Details

Home Type

  • Single Family

Est. Annual Taxes

  • $3,891

Year Built

  • Built in 2005

Lot Details

  • 2.5 Acre Lot
  • Partially Fenced Property

Parking

  • 3 Car Garage
  • Garage Door Opener

Home Design

  • Santa Fe Architecture
  • Wood Frame Construction
  • Foam Roof
  • Stucco

Interior Spaces

  • 2,280 Sq Ft Home
  • 1-Story Property
  • 1 Fireplace
  • Mountain Views

Kitchen

  • Eat-In Kitchen
  • Built-In Microwave
  • Kitchen Island

Flooring

  • Carpet
  • Tile

Bedrooms and Bathrooms

  • 3 Bedrooms
  • 2 Bathrooms
  • Dual Vanity Sinks in Primary Bathroom

Outdoor Features

  • Balcony
  • Covered Patio or Porch
  • Outdoor Storage

Schools

  • Desert Vista Elementary School
  • Cactus Canyon Junior High
  • Apache Junction High School

Farming

  • Barn

Horse Facilities and Amenities

  • Horse Automatic Waterer
  • Horses Allowed On Property
  • Horse Stalls
  • Corral
  • Tack Room
  • Arena

Utilities

  • Refrigerated Cooling System
  • Heating Available
  • Septic Tank
  • High Speed Internet

Listing and Financial Details

  • Assessor Parcel Number 100-20-042

Community Details

Overview

  • No Home Owners Association
  • Association fees include no fees
  • Built by Potts
  • S13 T1n R8e Subdivision

Recreation

  • Horse Trails

Home Details

Home Type

Single Family

Est. Annual Taxes

$3,891

Year Built

Built in 2005

Lot Details

2.5 Acres

Parking

3

Listing Details

  • Cross Street: Superstition & Geronimo
  • Legal Info Range: 08E
  • Property Type: Residential
  • Ownership: Fee Simple
  • Association Fees Land Lease Fee: N
  • Recreation Center Fee 2: N
  • Recreation Center Fee: N
  • Basement: N
  • Parking Spaces Slab Parking Spaces: 3.0
  • Parking Spaces Total Covered Spaces: 3.0
  • Separate Den Office Sep Den Office: N
  • Year Built: 2005
  • Tax Year: 2017
  • Property Sub Type: Single Family - Detached
  • Horses: Yes
  • Lot Size Acres: 2.5
  • Co List Office Mls Id: reog08
  • Co List Office Phone: 602-953-4000
  • MLS Status: Closed
  • Standard Status: Closed
  • Subdivision Name: S13 T1N R8E
  • Architectural Style: Territorial/Santa Fe
  • Property Attached Yn: No
  • ResoBuildingAreaSource: Assessor
  • General Property Description:PriceSqFt: 201.75
  • Technology:High Speed Internet Available: Yes
  • Special Features: VirtualTour

Interior Features

  • Flooring: Carpet, Tile
  • Basement YN: No
  • Spa Features: None
  • Total Bedrooms: 3
  • Fireplace Features: 1 Fireplace
  • Fireplace: Yes
  • Interior Amenities: Eat-in Kitchen, Kitchen Island, Pantry, 3/4 Bath Master Bdrm, Double Vanity, High Speed Internet
  • Living Area: 2280.0
  • Stories: 1
  • Kitchen Features:RangeOven Elec: Yes
  • Kitchen Features:Built-in Microwave: Yes
  • Kitchen Features:Kitchen Island: Yes
  • Master Bathroom:Double Sinks: Yes
  • Kitchen Features Pantry: Yes
  • Other Rooms:Great Room: Yes

Exterior Features

  • Fencing: Partial
  • Exterior Features: Balcony, Covered Patio(s), Patio, Storage
  • Lot Features: Gravel/Stone Front, Gravel/Stone Back
  • Pool Features: None
  • Pool Private: No
  • View: Mountain(s)
  • Disclosures: Seller Discl Avail
  • Construction Type: Painted, Stucco, Frame - Wood
  • Roof: Foam
  • Construction:Frame - Wood: Yes
  • Exterior Features:Covered Patio(s): Yes
  • Exterior Features:Patio: Yes
  • Exterior Features:Balcony: Yes
  • Exterior Features:Storage: Yes

Garage/Parking

  • Total Covered Spaces: 3.0
  • Parking Features: Attch'd Gar Cabinets, Electric Door Opener, RV Access/Parking
  • Attached Garage: No
  • Garage Spaces: 3.0
  • Open Parking Spaces: 3.0
  • Parking Features:Electric Door Opener: Yes
  • Parking Features:Attch_squote_d Gar Cabinets: Yes
  • Parking Features:RV Parking: Yes

Utilities

  • Cooling: Refrigeration
  • Heating: Electric
  • Water Source: Pvt Water Company
  • Heating:Electric: Yes
  • Sewer Septic Tank: Yes

Condo/Co-op/Association

  • Amenities: None
  • Association: No

Association/Amenities

  • Association Fees:HOA YN2: N
  • Association Fees:PAD Fee YN2: N
  • Association Fees:Cap ImprovementImpact Fee _percent_: $
  • Association Fees:Cap ImprovementImpact Fee 2 _percent_: $
  • Association Fee Incl:No Fees: Yes

Fee Information

  • Association Fee Includes: No Fees

Schools

  • Elementary School: Desert Vista Elementary School
  • High School: Apache Junction High School
  • Junior High Dist: Apache Junction Unified District
  • Middle Or Junior School: Cactus Canyon Junior High

Lot Info

  • Horse Amenities: Arena, Auto Water, Barn, Bridle Path Access, Corral(s), Stall, Tack Room
  • Land Lease: No
  • Lot Size Sq Ft: 108900.0
  • Parcel #: 100-20-042
  • ResoLotSizeUnits: SquareFeet

Building Info

  • Builder Name: Potts

Tax Info

  • Tax Annual Amount: 3891.0
  • Tax Book Number: 100.00
  • Tax Lot: 0
  • Tax Map Number: 20.00

Ownership History

We collect this data history from publicly available records. To have your information removed, we recommend requesting removal directly through your county’s website.

Date Name Owned For Owner Type

Purchase Details

Closed on
May 9, 2022
Sold by
Eason Elizabeth B
Bought by
Current Estimated Value
$853,000

Purchase Details

Closed on
May 6, 2022
Sold by
Eason Russell J
Bought by
Russell Jay Eason And Mary Jo Eason Revocable
Source: Public Records

Home Values in the Area

Source: Public Records

Average Home Value in this Area


Source: Public Records

Agents Specializing in Apache Junction, AZ

See All Agents

Purchase History

We collect this data history from publicly available records. To have your information removed, we recommend requesting removal directly through your county’s website.

Date Buyer Sale Price Title Company
-- None Listed On Document
Russell Jay Eason And Mary Jo Eason Revocable -- None Listed On Document
Source: Public Records

Property History

We collect this data history from publicly available records. To have your information removed, we recommend requesting removal directly through your county’s website.

Date Event Price List to Sale Price per Sq Ft
12/19/2017 12/19/17 Sold $460,000 -3.2% $202 / Sq Ft
11/06/2017 11/06/17 For Sale $475,000 -- $208 / Sq Ft
Source: Arizona Regional Multiple Listing Service (ARMLS)

Tax History

We collect this data history from publicly available records. To have your information removed, we recommend requesting removal directly through your county’s website.

Year Tax Paid Tax Assessment Tax Assessment Total Assessment is a certain percentage of the fair market value that is determined by local assessors to be the total taxable value of land and additions on the property. Land Improvement
2025 $4,528 $70,872
2024 $4,240 $66,510
2023 $4,448 $55,563 $19,046 $36,517
2022 $4,240 $44,503 $11,960 $32,543
2021 $4,373 $40,412 $0 $0
2020 $4,265 $37,899 $0 $0
2019 $4,081 $34,770 $0 $0
2018 $3,992 $33,256 $0 $0
2017 $3,891 $35,943 $0 $0
2016 $3,772 $35,174 $9,284 $25,889
2014 $3,623 $23,740 $7,757 $15,984
Source: Public Records

Agents Affiliated with this Home

  • Section Image
  • Section Image
  • Section Image
See All Agents

Map

Source: Arizona Regional Multiple Listing Service (ARMLS)

MLS Number: 5685054

Arizona Regional Multiple Listing Service (ARMLS)

APN: 100-20-042

Your Personal Tour Guide

Ask me questions while you tour the home.