
Rey Hollingsworth Falu
Hollingsworth Real Estate Grp.
(914) 814-6144
66 Total Sales
1 in Fieldston
$155,000 Price
Estimated Value: $197,803
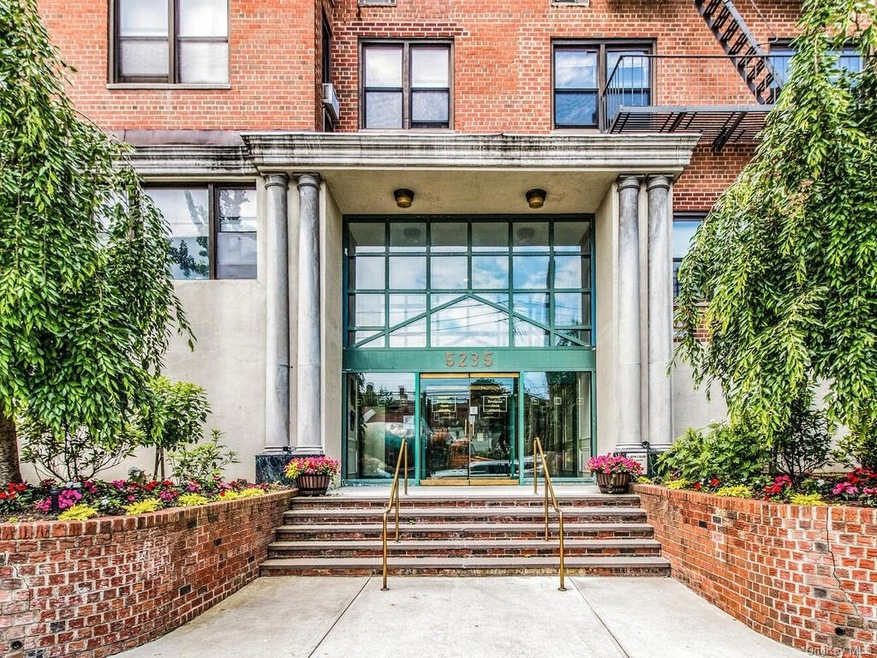
Great price on a very nice sized one bedroom apartment. Windowed kitchen, quite and views of trees from every window. Very motivated seller! One block from Van Cortlandt Park, city bus to the #1 train and short walk to stores and restaurants on Mosholu Ave. Beautiful wood floors throughout the apartment. Six large closets and a window in the kitchen and bathroom. Freshly painted with new vanity and floor in the bathroom. New kitchen counter. Bike room and laundry are by the walkout basement. FOB key gives you access to the lobby . Entrance to the Henry Hudson Parkway North & South 1 block away. Live in Super. Super Low Price! Additional Information: Amenities:Virtual Doorman,Windowed Kitchen, ParkingFeatures: On Street,
Last Agent to Sell the Property
Douglas Elliman Real Estate Brokerage Phone: (718) 884-5815 License #40TO1095344 Listed on: 07/19/2023
Last Buyer's Agent
Devone Fowler
Highline Real Estate Services License #10301222627
Rey Hollingsworth Falu
Hollingsworth Real Estate Grp.
(914) 814-6144
66 Total Sales
1 in Fieldston
$155,000 Price
Rafael Barbosa
Compass Greater NY, LLC
(888) 290-3024
83 Total Sales
3 in Fieldston
$262K - $1.6M Price Range
Xiaoli Xie
Keller Williams Rty Gold Coast
(551) 292-8978
53 Total Sales
1 in Fieldston
$695,000 Price
Joanne Heyman
Compass Greater NY, LLC
(914) 928-2107
31 Total Sales
1 in Fieldston
$339,000 Price
Kenneth Rabasco
Keller Williams Realty Group
(914) 825-6190
38 Total Sales
1 in Fieldston
$296,000 Price
Ernest W Chi
Ernest Chi Real Estate LLC
(917) 993-9547
44 Total Sales
1 in Fieldston
$155,000 Price
We collect this data history from publicly available records. To have your information removed, we recommend requesting removal directly through your county’s website.
| Date | Buyer | Sale Price | Title Company |
|---|---|---|---|
| $170,000 | -- | ||
| Chilaka Ugochi | $148,800 | -- |
We collect this data history from publicly available records. To have your information removed, we recommend requesting removal directly through your county’s website.
| Date | Event | Price | List to Sale | Price per Sq Ft | Prior Sale |
|---|---|---|---|---|---|
| 08/13/2024 08/13/24 | Sold | $170,000 | +6.3% | $227 / Sq Ft | |
| 02/03/2024 02/03/24 | For Sale | $160,000 | 0.0% | $213 / Sq Ft | |
| 10/13/2023 10/13/23 | Pending | -- | -- | -- | |
| 10/12/2023 10/12/23 | Pending | -- | -- | -- | |
| 07/19/2023 07/19/23 | For Sale | $160,000 | +7.5% | $213 / Sq Ft | |
| 07/11/2017 07/11/17 | Sold | $148,800 | +3.7% | $198 / Sq Ft | View Prior Sale |
| 06/11/2017 06/11/17 | Pending | -- | -- | -- | |
| 04/04/2017 04/04/17 | For Sale | $143,500 | -- | $191 / Sq Ft |
We collect this data history from publicly available records. To have your information removed, we recommend requesting removal directly through your county’s website.
| Year | Tax Paid | Tax Assessment Tax Assessment Total Assessment is a certain percentage of the fair market value that is determined by local assessors to be the total taxable value of land and additions on the property. | Land | Improvement |
|---|---|---|---|---|
| 2026 | -- | -- | ||
| 2025 | -- | -- | ||
| 2024 | -- | $0 | $0 | $0 |
| 2023 | $0 | $0 | $0 | $0 |
| 2022 | $0 | $0 | $0 | $0 |
| 2021 | $0 | $0 | $0 | $0 |
| 2020 | $0 | $0 | $0 | $0 |
| 2019 | $0 | $0 | $0 | $0 |
| 2018 | $201,058 | $2,083,050 | $353,700 | $1,729,350 |
| 2017 | $0 | $1,934,550 | $353,700 | $1,580,850 |
Seller's Agent in 2024
Marilyn Tosk
Douglas Elliman Real Estate
(646) 670-6635
1 in this area
14 Total Sales
DF
Buyer's Agent in 2024
Devone Fowler
Highline Real Estate Services
Seller's Agent in 2017
Deborah Camacho
Brown Harris Stevens Riverdale LLC
(914) 418-4118
13 Total Sales
LL
Seller Co-Listing Agent in 2017
Lola Livingston
Douglas Elliman Real Estate
(917) 882-6969
1 Total Sale
Source: OneKey® MLS
MLS Number: KEY6260372
Disclaimer: Certain information contained herein is derived from information provided by parties other than Homes.com. All information provided is deemed reliable, but is not guaranteed to be accurate and should be independently verified.
The data relating to real estate for sale or lease on this web site comes in part from OneKey® MLS. Real estate listings held by brokerage firms other than Ten-X are marked with the OneKey® MLS logo or an abbreviated logo and detailed information about them includes the name of the listing broker.
Based on information submitted to the MLS GRID. All data is obtained from various sources and may not have been verified by broker or MLS GRID. Supplied Open House Information is subject to change without notice. All information should be independently reviewed and verified for accuracy. Properties may or may not be listed by the office/agent presenting the information. Some IDX listings have been excluded from this website. IDX information is provided exclusively for personal, non-commercial use, and may not be used for any purpose other than to identify prospective properties consumers may be interested in purchasing.
Information is deemed reliable but not guaranteed.
Copyright 2026 OneKey® MLS. All rights reserved.
Based on information submitted to the MLS GRID
Listings courtesy of OneKey® MLS as distributed by MLS GRID
Ask me questions while you tour the home.