
Travis Brevig
Re/Max Results
(507) 516-9154
68 Total Sales
5 in Slatterly Park
$160K - $275K Price Range


Estimated Value: $249,000 - $266,990
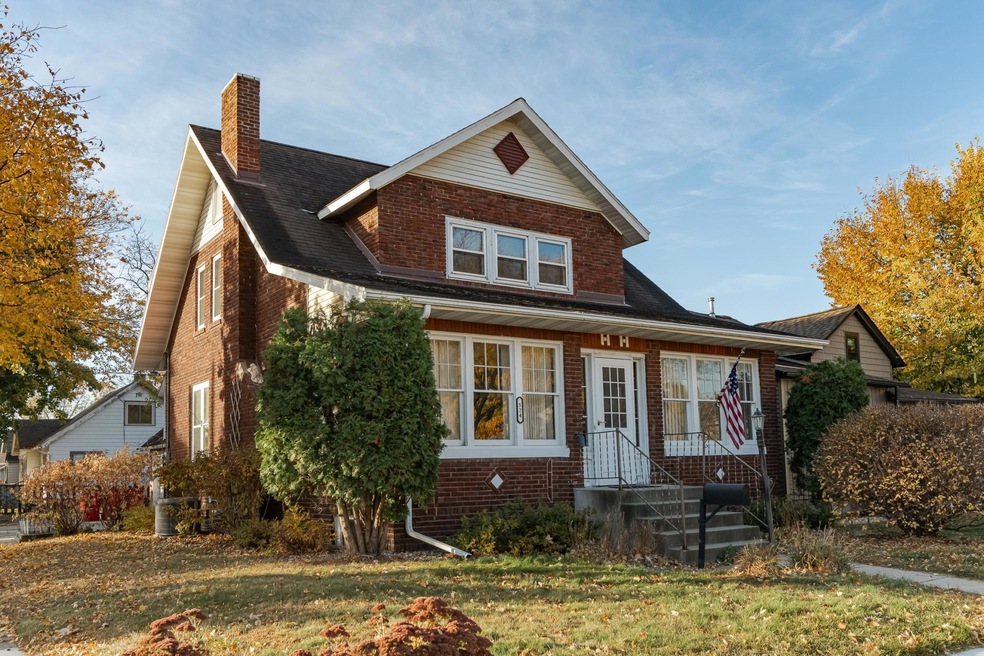
Discover the possibilities in this vintage 1920s property, offering an array of original details that are increasingly rare to find. An inviting enclosed front porch, all-brick exterior, classic wood-burning fireplace, and distinctive arched doorways lend undeniable charm to the main floor, which also includes a formal dining room and elegant wood staircase. The upper level hosts three well-sized bedrooms, a full bath, and a walk-up attic for additional storage. The basement, partially finished, includes a 3⁄4 bath, laundry area, and storage. Outside, you'll appreciate the patio area, a two-car garage with loft space, and a handy storage shed—all nestled on a corner lot with partial fencing and mature trees. This home is ready for a new owner’s updates and vision to bring out its full potential. With close access to downtown, shuttle access, the farmer’s market, parks, and Trails, it promises both charm and a fantastic location. Ideal for buyers excited by a restoration project, this property is priced with the necessary work in mind.
We collect this data history from publicly available records. To have your information removed, we recommend requesting removal directly through your county’s website.
Travis Brevig
Re/Max Results
(507) 516-9154
68 Total Sales
5 in Slatterly Park
$160K - $275K Price Range
Chad Carpenter
Elcor Realty of Rochester Inc.
(507) 486-4191
84 Total Sales
3 in Slatterly Park
$165K - $274K Price Range
Nathen Cunningham
Coldwell Banker Realty
(507) 516-8312
55 Total Sales
3 in Slatterly Park
$145K - $302K Price Range
Chelsey Graning
Coldwell Banker Realty
(612) 662-5741
100 Total Sales
7 in Slatterly Park
$206K - $303K Price Range
Jennifer Walsh
eXp Realty
(507) 460-5522
131 Total Sales
1 in Slatterly Park
$120,000 Price
Adam Cole
Counselor Realty of Rochester
(507) 516-3238
83 Total Sales
4 in Slatterly Park
$99K - $220K Price Range
We collect this data history from publicly available records. To have your information removed, we recommend requesting removal directly through your county’s website.
| Date | Buyer | Sale Price | Title Company |
|---|---|---|---|
| $183,700 | Rochester Title |
We collect this data history from publicly available records. To have your information removed, we recommend requesting removal directly through your county’s website.
| Date | Status | Borrower | Loan Amount |
|---|---|---|---|
| Open | $146,960 | ||
| Previous Owner | $125,600 | ||
| Previous Owner | $97,309 | ||
| Previous Owner | $30,000 |
We collect this data history from publicly available records. To have your information removed, we recommend requesting removal directly through your county’s website.
| Date | Event | Price | List to Sale | Price per Sq Ft |
|---|---|---|---|---|
| 11/25/2024 11/25/24 | Sold | $183,700 | -0.7% | $102 / Sq Ft |
| 11/04/2024 11/04/24 | Pending | -- | -- | -- |
| 10/25/2024 10/25/24 | For Sale | $185,000 | -- | $103 / Sq Ft |
We collect this data history from publicly available records. To have your information removed, we recommend requesting removal directly through your county’s website.
| Year | Tax Paid | Tax Assessment Tax Assessment Total Assessment is a certain percentage of the fair market value that is determined by local assessors to be the total taxable value of land and additions on the property. | Land | Improvement |
|---|---|---|---|---|
| 2025 | $2,714 | $196,300 | $45,000 | $151,300 |
| 2024 | $3,526 | $270,300 | $35,000 | $235,300 |
| 2023 | $3,226 | $267,400 | $35,000 | $232,400 |
| 2022 | $3,062 | $253,600 | $35,000 | $218,600 |
| 2021 | $2,386 | $200,000 | $30,000 | $170,000 |
| 2020 | $2,308 | $190,300 | $25,000 | $165,300 |
| 2019 | $1,736 | $178,800 | $25,000 | $153,800 |
| 2018 | $1,577 | $142,100 | $15,100 | $127,000 |
| 2017 | $1,546 | $133,100 | $15,100 | $118,000 |
| 2016 | $1,638 | $101,700 | $12,000 | $89,700 |
| 2015 | $1,526 | $106,100 | $12,200 | $93,900 |
| 2014 | $1,536 | $106,100 | $12,200 | $93,900 |
| 2012 | -- | $109,000 | $12,265 | $96,735 |
Seller's Agent in 2024
Beth Nordaune
Real Broker, LLC.
(507) 616-0151
11 in this area
357 Total Sales
Seller Co-Listing Agent in 2024
Andrew Norrie
Real Broker, LLC.
(507) 261-7007
2 in this area
65 Total Sales
Buyer's Agent in 2024
Jack Boyd
Worth Clark Realty
(507) 923-6697
1 in this area
90 Total Sales
Source: NorthstarMLS
MLS Number: 6622262
APN: 64.01.32.001265
Disclaimer: Certain information contained herein is derived from information provided by parties other than Homes.com. All information provided is deemed reliable, but is not guaranteed to be accurate and should be independently verified.
All data is obtained from various sources and may not have been verified by broker or MLS GRID. Supplied Open House Information is subject to change without notice. All information should be independently reviewed and verified for accuracy. Properties may or may not be listed by the office/agent presenting the information. Some IDX listings have been excluded from this website.
Listings courtesy of NorthstarMLS as distributed by MLS GRID.
Based on information submitted to the MLS GRID
Ask me questions while you tour the home.