
Kinga Korpacz
Exit Realty Redefined
(773) 492-8059
240 Total Sales
1 in Carol Stream
$500,000 Price
Estimated Value: $405,822
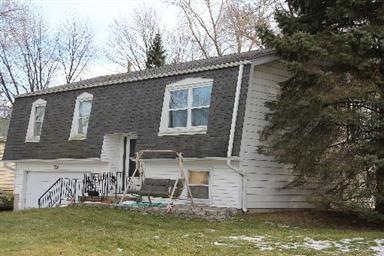
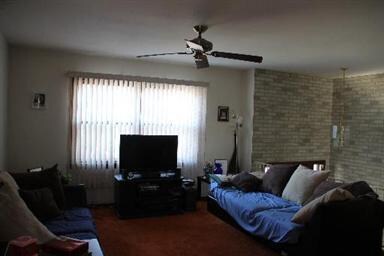
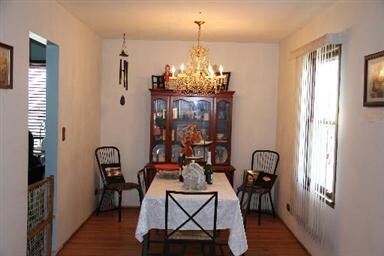
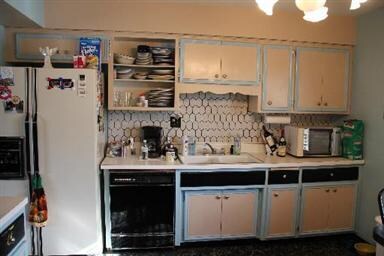
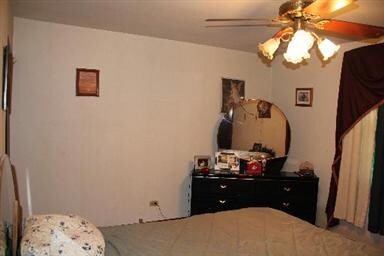
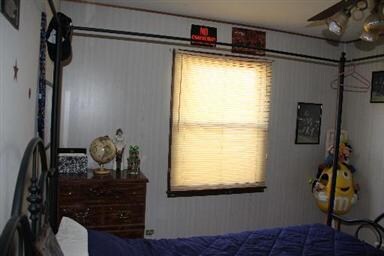
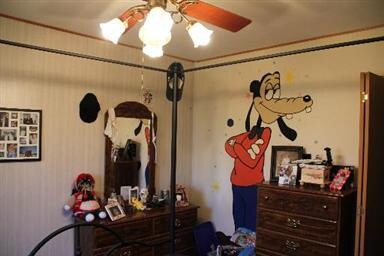
LENDER NEEDS $135K OFFER, WILL NOT ACCEPT ANYTHING LESS!! RAISED RANCH IN CAROL STREAM, LOWER LEVEL RECENTLY REDONE. LOWER LEVEL OFFICE, LARGE REC ROOM AND 1/2 BATH. BRING YOUR DECORATING IDEAS. LARGE FENCED YARD. CLOSE TO SCHOOLS, PARKS AND SHOPPING. OWNERS HATE TO LEAVE. AS IS,100% TAX NO SURVEY - HOUSE NEEDS WORK.
Last Agent to Sell the Property
Garry Real Estate License #475136603 Listed on: 01/28/2012
We collect this data history from publicly available records. To have your information removed, we recommend requesting removal directly through your county’s website.
Kinga Korpacz
Exit Realty Redefined
(773) 492-8059
240 Total Sales
1 in Carol Stream
$500,000 Price
Pedro Rosales
PROSALES REALTY
(888) 814-9184
74 Total Sales
2 in Carol Stream
$190K - $327K Price Range
Julie Roback
Baird & Warner
(224) 279-6533
274 Total Sales
24 in Carol Stream
$305K - $590K Price Range
Annette Panzek
Annette C Panzek LTD
(708) 854-5896
38 Total Sales
4 in Carol Stream
$277K - $430K Price Range
Terry Anderson
john greene, Realtor
(630) 703-0387
132 Total Sales
1 in Carol Stream
$525,000 Price
Mithil Patel
HomeSmart Realty Group
(833) 691-0152
195 Total Sales
1 in Carol Stream
$335,000 Price
We collect this data history from publicly available records. To have your information removed, we recommend requesting removal directly through your county’s website.
| Date | Buyer | Sale Price | Title Company |
|---|---|---|---|
| -- | First American Title | ||
| Pittman Alan L | $140,500 | -- |
We collect this data history from publicly available records. To have your information removed, we recommend requesting removal directly through your county’s website.
| Date | Status | Borrower | Loan Amount |
|---|---|---|---|
| Open | $144,503 | ||
| Closed | Khan Adnan | $137,717 | |
| Closed | Pittman Alan L | $45,000 | |
| Closed | Pittman Alan L | $25,000 | |
| Closed | Pittman Alan | $210,000 | |
| Closed | Pittman Alan L | $191,880 | |
| Closed | Pittman Alan L | $178,000 | |
| Closed | Pittman Alan L | $147,250 |
We collect this data history from publicly available records. To have your information removed, we recommend requesting removal directly through your county’s website.
| Year | Tax Paid | Tax Assessment Tax Assessment Total Assessment is a certain percentage of the fair market value that is determined by local assessors to be the total taxable value of land and additions on the property. | Land | Improvement |
|---|---|---|---|---|
| 2025 | $8,932 | $116,339 | $33,911 | $82,428 |
| 2024 | $8,444 | $106,431 | $31,023 | $75,408 |
| 2023 | $7,982 | $97,330 | $28,370 | $68,960 |
| 2022 | $7,721 | $89,700 | $28,190 | $61,510 |
| 2021 | $7,359 | $85,220 | $26,780 | $58,440 |
| 2020 | $7,236 | $83,140 | $26,130 | $57,010 |
| 2019 | $6,958 | $79,900 | $25,110 | $54,790 |
| 2018 | $6,370 | $74,570 | $24,450 | $50,120 |
| 2017 | $6,014 | $69,110 | $22,660 | $46,450 |
| 2016 | $5,268 | $59,690 | $20,970 | $38,720 |
| 2015 | $4,031 | $45,000 | $19,570 | $25,430 |
| 2014 | $3,948 | $43,510 | $20,230 | $23,280 |
| 2013 | $3,979 | $45,000 | $20,920 | $24,080 |
Seller's Agent in 2012
Dave Goddard
Garry Real Estate
(630) 992-3283
101 Total Sales
Seller Co-Listing Agent in 2012
Candy Goddard
Garry Real Estate
(630) 992-5477
75 Total Sales
MP
Buyer's Agent in 2012
Mafatlal Patel
Provident Realty, Inc.
(847) 293-6199
38 Total Sales
Source: Midwest Real Estate Data (MRED)
MLS Number: MRD07984145
APN: 02-30-403-012
Disclaimer: Certain information contained herein is derived from information provided by parties other than Homes.com. All information provided is deemed reliable, but is not guaranteed to be accurate and should be independently verified.
All data is obtained from various sources and may not have been verified by broker or MLS GRID. Supplied Open House Information is subject to change without notice. All information should be independently reviewed and verified for accuracy. Properties may or may not be listed by the office/agent presenting the information. Some IDX listings have been excluded from this website.
Listings courtesy of Midwest Real Estate Data (MRED) as distributed by MLS GRID.
Based on information submitted to the MLS GRID
Ask me questions while you tour the home.