
Roxann Taylor
Worth Clark Realty
(314) 916-6180
80 Total Sales
4 in Festus/Crystal City
$162K - $322K Price Range


Estimated Value: $233,721
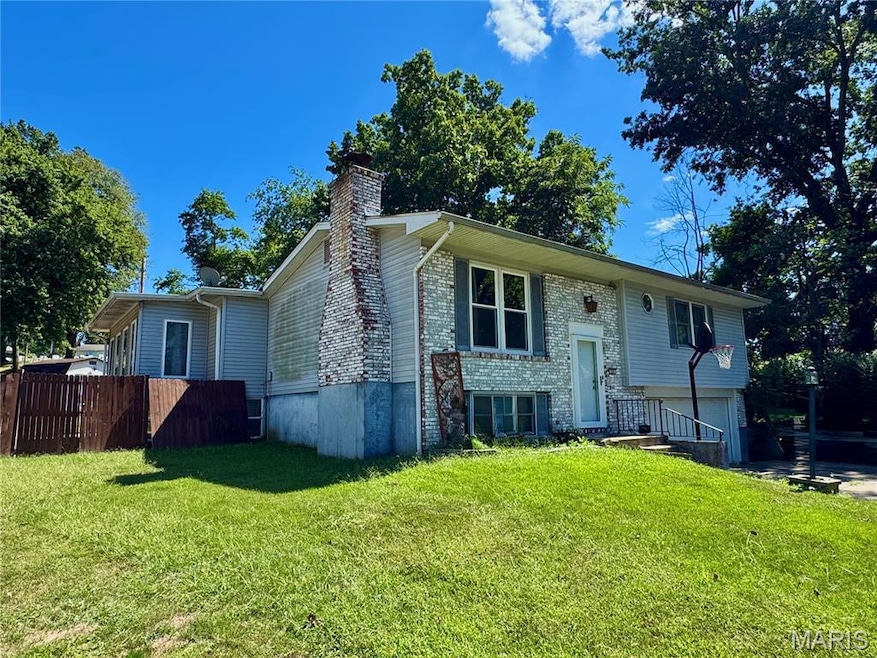
Great opportunity to own a large home in Festus on a quiet cul-de-sac. This home has a lot to offer and has so much potential. Upstairs there is a living room, family room, 4 bedrooms, 2 full baths, and laundry. Downstairs is a family room with fireplace, full kitchen with all appliances, 2 full bathrooms, bedroom, and sun porch. Here is a large fenced backyard. Close to parks, schools, and shopping. Home is being sold as is and is in need of some repairs. Would be great for a homeowner handyman or investor. Priced WAY below appraisal that was done in July.
Last Agent to Sell the Property
RE/MAX Best Choice License #2002027697 Listed on: 08/26/2025
We collect this data history from publicly available records. To have your information removed, we recommend requesting removal directly through your county’s website.
Roxann Taylor
Worth Clark Realty
(314) 916-6180
80 Total Sales
4 in Festus/Crystal City
$162K - $322K Price Range
John Schwabe
Realty Executives of St. Louis
(314) 310-0350
75 Total Sales
1 in Festus/Crystal City
$231,000 Price
Connie Eads
Keller Williams Realty St. Louis
(314) 926-9929
143 Total Sales
1 in Festus/Crystal City
$300,000 Price
Rena Mooney
ReeceNichols Real Estate
(314) 675-7697
125 Total Sales
3 in Festus/Crystal City
$90K - $236K Price Range
Leslie Horton
Coldwell Banker Realty - Gundaker
(314) 626-9046
122 Total Sales
6 in Festus/Crystal City
$121K - $410K Price Range
Jennifer Jones
Rooted Real Estate & Auction Co.
(314) 526-3224
219 Total Sales
22 in Festus/Crystal City
$85K - $320K Price Range
We collect this data history from publicly available records. To have your information removed, we recommend requesting removal directly through your county’s website.
| Date | Buyer | Sale Price | Title Company |
|---|---|---|---|
| -- | Title Resources | ||
| -- | None Listed On Document |
We collect this data history from publicly available records. To have your information removed, we recommend requesting removal directly through your county’s website.
| Date | Status | Borrower | Loan Amount |
|---|---|---|---|
| Open | $168,000 | ||
| Closed | $188,522 |
We collect this data history from publicly available records. To have your information removed, we recommend requesting removal directly through your county’s website.
| Date | Event | Price | List to Sale | Price per Sq Ft | Prior Sale |
|---|---|---|---|---|---|
| 10/29/2025 10/29/25 | Sold | -- | -- | -- | |
| 08/26/2025 08/26/25 | For Sale | $215,000 | +10.3% | $103 / Sq Ft | |
| 04/19/2022 04/19/22 | Sold | -- | -- | -- | View Prior Sale |
| 03/18/2022 03/18/22 | Pending | -- | -- | -- | |
| 03/16/2022 03/16/22 | For Sale | $195,000 | 0.0% | $75 / Sq Ft | |
| 01/05/2022 01/05/22 | Pending | -- | -- | -- | |
| 12/20/2021 12/20/21 | Price Changed | $195,000 | -11.3% | $75 / Sq Ft | |
| 11/22/2021 11/22/21 | For Sale | $219,900 | 0.0% | $84 / Sq Ft | |
| 11/22/2021 11/22/21 | Off Market | -- | -- | -- | |
| 11/09/2021 11/09/21 | For Sale | $219,900 | 0.0% | $84 / Sq Ft | |
| 10/15/2021 10/15/21 | Off Market | -- | -- | -- | |
| 08/24/2021 08/24/21 | Pending | -- | -- | -- | |
| 08/05/2021 08/05/21 | For Sale | $219,900 | -- | $84 / Sq Ft |
We collect this data history from publicly available records. To have your information removed, we recommend requesting removal directly through your county’s website.
| Year | Tax Paid | Tax Assessment Tax Assessment Total Assessment is a certain percentage of the fair market value that is determined by local assessors to be the total taxable value of land and additions on the property. | Land | Improvement |
|---|---|---|---|---|
| 2025 | $1,653 | $31,900 | $1,800 | $30,100 |
| 2024 | $1,653 | $29,200 | $1,800 | $27,400 |
| 2023 | $1,653 | $29,200 | $1,800 | $27,400 |
| 2022 | $1,515 | $26,900 | $1,800 | $25,100 |
| 2021 | $1,516 | $26,900 | $1,800 | $25,100 |
| 2020 | $1,449 | $24,100 | $1,400 | $22,700 |
| 2019 | $1,448 | $24,100 | $1,400 | $22,700 |
| 2018 | $1,306 | $24,100 | $1,400 | $22,700 |
| 2017 | $1,306 | $24,100 | $1,400 | $22,700 |
| 2016 | $1,193 | $21,900 | $1,600 | $20,300 |
| 2015 | $1,186 | $21,900 | $1,600 | $20,300 |
| 2013 | -- | $21,000 | $1,600 | $19,400 |
Seller's Agent in 2025
Janine Wilson
RE/MAX
(314) 954-1362
7 in this area
62 Total Sales
T
Buyer's Agent in 2025
Tammy Fadler
EXP Realty
(314) 346-1400
13 in this area
83 Total Sales
Seller's Agent in 2022
Susan Wright
Wright Living Real Estate, LLC
(314) 540-9222
69 in this area
317 Total Sales
Buyer's Agent in 2022
Jennifer Risley
Keller Williams Realty St. Louis
(314) 503-8493
2 in this area
262 Total Sales
Source: MARIS MLS
MLS Number: MIS25057744
APN: 19-3.0-07.0-2-007-008
Disclaimer: Certain information contained herein is derived from information provided by parties other than Homes.com. All information provided is deemed reliable, but is not guaranteed to be accurate and should be independently verified.
All data is obtained from various sources and may not have been verified by broker or MLS GRID. Supplied Open House Information is subject to change without notice. All information should be independently reviewed and verified for accuracy. Properties may or may not be listed by the office/agent presenting the information. Some IDX listings have been excluded from this website.
Listings courtesy of MARIS MLS as distributed by MLS GRID.
Based on information submitted to the MLS GRID
Ask me questions while you tour the home.