
Matt Lysien
Suburban Life Realty, Ltd
(224) 315-8087
518 Total Sales
2 in Carol Stream
$433K - $520K Price Range
Estimated Value: $381,000 - $427,524
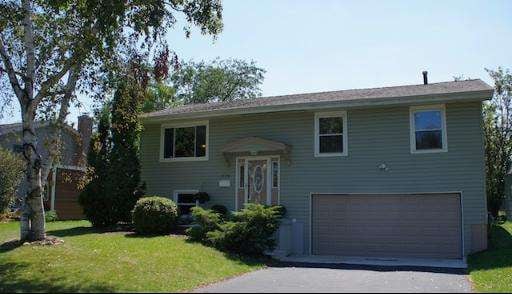
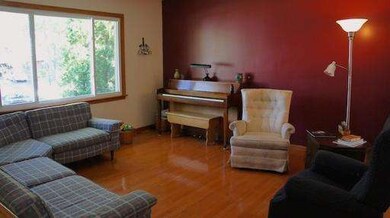
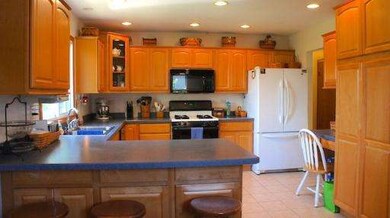
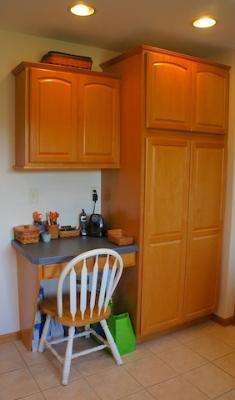
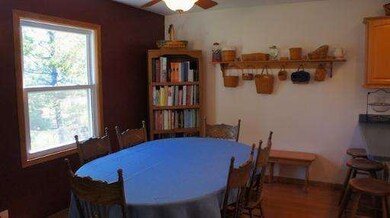
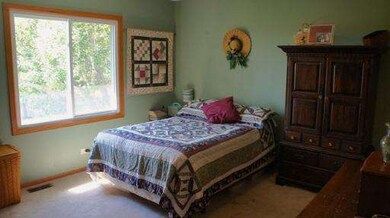

Beautiful Home opens to an oak staircase w/gleaming hardwood flrs. leading to the living room & dining room which opens to a fully appl remodeled kitchen w/ gorgeous maple cabinets, recessed lighting & ceramic Flr. 4th bed and full bath off the large family room w/SGD to beautiful backyard overlooking a pond & park. Newer windows, roof, siding, Large shed w/electric & wood play swing in back will stay.
Last Agent to Sell the Property
Coldwell Banker Realty License #475135978 Listed on: 08/27/2012
Co-Listed By
Vaughan McDonald
Baird & Warner
Last Buyer's Agent
Maryanne Constertina
Executive Realty Group LLC License #475101527
We collect this data history from publicly available records. To have your information removed, we recommend requesting removal directly through your county’s website.
Matt Lysien
Suburban Life Realty, Ltd
(224) 315-8087
518 Total Sales
2 in Carol Stream
$433K - $520K Price Range
Lena Matariyeh
Village Realty, Inc.
(708) 729-6011
137 Total Sales
1 in Carol Stream
$300,000 Price
Airel Hermosillo
Smart Home Realty
(630) 761-5132
269 Total Sales
1 in Carol Stream
$120,000 Price
Amy Lorentsen
Baird & Warner
(708) 741-2607
67 Total Sales
2 in Carol Stream
$266K - $326K Price Range
Bryan Cool
Epique Realty Inc
(224) 478-1442
61 Total Sales
2 in Carol Stream
$278K - $290K Price Range
George Ayling
Select a Fee RE System
(708) 859-7153
206 Total Sales
1 in Carol Stream
$155,000 Price
We collect this data history from publicly available records. To have your information removed, we recommend requesting removal directly through your county’s website.
| Date | Buyer | Sale Price | Title Company |
|---|---|---|---|
| $182,500 | None Available | ||
| $170,000 | Fox Title Company | ||
| -- | -- |
We collect this data history from publicly available records. To have your information removed, we recommend requesting removal directly through your county’s website.
| Date | Status | Borrower | Loan Amount |
|---|---|---|---|
| Previous Owner | $136,000 | ||
| Previous Owner | $145,000 |
We collect this data history from publicly available records. To have your information removed, we recommend requesting removal directly through your county’s website.
| Date | Event | Price | List to Sale | Price per Sq Ft |
|---|---|---|---|---|
| 10/22/2012 10/22/12 | Sold | $182,500 | -7.8% | $99 / Sq Ft |
| 09/17/2012 09/17/12 | Pending | -- | -- | -- |
| 09/04/2012 09/04/12 | Price Changed | $197,900 | -1.0% | $107 / Sq Ft |
| 08/27/2012 08/27/12 | For Sale | $199,900 | -- | $108 / Sq Ft |
We collect this data history from publicly available records. To have your information removed, we recommend requesting removal directly through your county’s website.
| Year | Tax Paid | Tax Assessment Tax Assessment Total Assessment is a certain percentage of the fair market value that is determined by local assessors to be the total taxable value of land and additions on the property. | Land | Improvement |
|---|---|---|---|---|
| 2024 | $8,238 | $104,025 | $31,023 | $73,002 |
| 2023 | $7,785 | $95,130 | $28,370 | $66,760 |
| 2022 | $7,544 | $87,780 | $28,190 | $59,590 |
| 2021 | $7,190 | $83,400 | $26,780 | $56,620 |
| 2020 | $7,070 | $81,370 | $26,130 | $55,240 |
| 2019 | $6,797 | $78,190 | $25,110 | $53,080 |
| 2018 | $6,223 | $72,990 | $24,450 | $48,540 |
| 2017 | $5,875 | $67,650 | $22,660 | $44,990 |
| 2016 | $5,554 | $62,610 | $20,970 | $41,640 |
| 2015 | $5,418 | $58,430 | $19,570 | $38,860 |
| 2014 | $5,727 | $60,410 | $20,230 | $40,180 |
| 2013 | $5,763 | $62,480 | $20,920 | $41,560 |
Seller's Agent in 2012
Cheri Walker-Dijak
Coldwell Banker Realty
(630) 308-6674
4 Total Sales
V
Seller Co-Listing Agent in 2012
Vaughan McDonald
Baird & Warner
M
Buyer's Agent in 2012
Maryanne Constertina
Executive Realty Group LLC
Source: Midwest Real Estate Data (MRED)
MLS Number: MRD08147444
APN: 02-30-411-007
Disclaimer: Certain information contained herein is derived from information provided by parties other than Homes.com. All information provided is deemed reliable, but is not guaranteed to be accurate and should be independently verified.
All data is obtained from various sources and may not have been verified by broker or MLS GRID. Supplied Open House Information is subject to change without notice. All information should be independently reviewed and verified for accuracy. Properties may or may not be listed by the office/agent presenting the information. Some IDX listings have been excluded from this website.
Listings courtesy of Midwest Real Estate Data (MRED) as distributed by MLS GRID.
Based on information submitted to the MLS GRID
Ask me questions while you tour the home.