
Charlie Brown
MyHomeIndy.com
(833) 240-8538
57 Total Sales
1 in Lockerbie Square
$285,000 Price


Estimated Value: $1,074,202
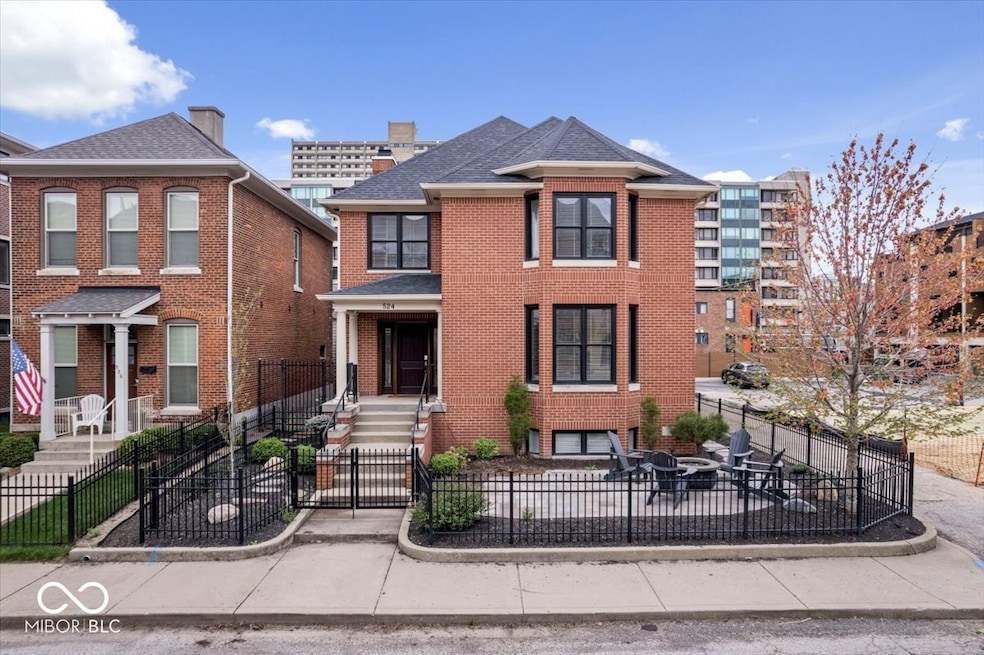
Discover downtown living at its finest in Lockerbie! This custom brick home is ideally located near downtown's hotspots, just off Mass Ave. The kitchen boasts white cabinetry, Viking appliances and marble countertops. Each of the 3 upstairs bedrooms has its own ensuite. The basement offers tall ceilings and a huge fourth bedroom- perfect for entertaining guests. Outside, entertain on the front patio with fire pit, or in back on the private deck. Other highlights include the two-car garage, and close proximity to the interstate. Welcome home!
Last Agent to Sell the Property
Compass Indiana, LLC Brokerage Email: mike.feldman@compass.com License #RB15000866 Listed on: 03/13/2025
Co-Listed By
Compass Indiana, LLC Brokerage Email: mike.feldman@compass.com License #RB19001007
Last Buyer's Agent
Ron Rose
Indiana Realty Pros, Inc.
We collect this data history from publicly available records. To have your information removed, we recommend requesting removal directly through your county’s website.
Charlie Brown
MyHomeIndy.com
(833) 240-8538
57 Total Sales
1 in Lockerbie Square
$285,000 Price
John Creamer
CENTURY 21 Scheetz
(833) 659-4482
142 Total Sales
1 in Lockerbie Square
$496,000 Price
Sylva Zhang
@properties
(930) 322-1729
58 Total Sales
1 in Lockerbie Square
$400,000 Price
Natanja Tabb-Peterson
@properties
(317) 824-9171
89 Total Sales
1 in Lockerbie Square
$630,000 Price
Tim O'Connor
Berkshire Hathaway HomeServices Indiana Realty
(463) 205-0597
452 Total Sales
2 in Lockerbie Square
$355K - $445K Price Range
Nick McNeely
F.C. Tucker Company
(463) 223-8244
161 Total Sales
3 in Lockerbie Square
$385K - $960K Price Range
We collect this data history from publicly available records. To have your information removed, we recommend requesting removal directly through your county’s website.
| Date | Buyer | Sale Price | Title Company |
|---|---|---|---|
| -- | Enterprise Title | ||
| Schmalz Trust | -- | None Available | |
| Schmalz Juliet | -- | First American Title | |
| David David H | $530,000 | -- | |
| Indiana Rems Llc | -- | -- |
We collect this data history from publicly available records. To have your information removed, we recommend requesting removal directly through your county’s website.
| Date | Status | Borrower | Loan Amount |
|---|---|---|---|
| Previous Owner | $2,500,000 | ||
| Previous Owner | Schmalz Trust | $739,280 | |
| Previous Owner | Sorrel Steven A | $150,000 | |
| Previous Owner | Schmalz Juliet | $92,500 | |
| Previous Owner | Schmalz Juliet | $740,000 | |
| Previous Owner | Simeone John | $241,625 |
We collect this data history from publicly available records. To have your information removed, we recommend requesting removal directly through your county’s website.
| Date | Event | Price | List to Sale | Price per Sq Ft | Prior Sale |
|---|---|---|---|---|---|
| 04/01/2025 04/01/25 | Sold | $1,075,000 | -13.9% | $269 / Sq Ft | |
| 03/18/2025 03/18/25 | Pending | -- | -- | -- | |
| 03/13/2025 03/13/25 | For Sale | $1,249,000 | +35.0% | $312 / Sq Ft | |
| 12/04/2017 12/04/17 | Sold | $925,000 | -2.6% | $347 / Sq Ft | View Prior Sale |
| 10/26/2017 10/26/17 | Pending | -- | -- | -- | |
| 09/21/2017 09/21/17 | For Sale | $950,000 | +79.2% | $356 / Sq Ft | |
| 03/28/2017 03/28/17 | Sold | $530,000 | -3.6% | $199 / Sq Ft | View Prior Sale |
| 03/15/2017 03/15/17 | Pending | -- | -- | -- | |
| 03/15/2017 03/15/17 | For Sale | $550,000 | -- | $206 / Sq Ft |
We collect this data history from publicly available records. To have your information removed, we recommend requesting removal directly through your county’s website.
| Year | Tax Paid | Tax Assessment Tax Assessment Total Assessment is a certain percentage of the fair market value that is determined by local assessors to be the total taxable value of land and additions on the property. | Land | Improvement |
|---|---|---|---|---|
| 2025 | $26,390 | $1,127,600 | $121,300 | $1,006,300 |
| 2024 | $28,976 | $1,112,100 | $121,300 | $990,800 |
| 2023 | $28,976 | $1,216,300 | $121,300 | $1,095,000 |
| 2022 | $14,856 | $1,251,400 | $121,300 | $1,130,100 |
| 2021 | $11,524 | $951,200 | $43,900 | $907,300 |
| 2020 | $11,430 | $939,500 | $43,900 | $895,600 |
| 2019 | $11,587 | $930,500 | $43,900 | $886,600 |
| 2018 | $11,281 | $896,900 | $43,900 | $853,000 |
| 2017 | $7,902 | $724,500 | $43,900 | $680,600 |
| 2016 | $14,943 | $714,200 | $43,900 | $670,300 |
| 2014 | $14,596 | $675,100 | $43,900 | $631,200 |
| 2013 | $13,839 | $632,700 | $43,900 | $588,800 |
Seller's Agent in 2025
Michael Feldman
Compass Indiana, LLC
(317) 965-5034
1 in this area
333 Total Sales
Seller Co-Listing Agent in 2025
Kelli Bastin
Compass Indiana, LLC
(317) 498-6821
1 in this area
140 Total Sales
RR
Buyer's Agent in 2025
Ron Rose
Indiana Realty Pros, Inc.
LS
Seller's Agent in 2017
Libby Somerville
Compass Indiana, LLC
SC
Seller Co-Listing Agent in 2017
Stevee Clifton
Compass Indiana, LLC
RB
Seller Co-Listing Agent in 2017
Robert Baxter
Compass Indiana, LLC
Source: MIBOR Broker Listing Cooperative®
MLS Number: 22019032
APN: 49-11-01-112-020.000-101
Disclaimer: Certain information contained herein is derived from information provided by parties other than Homes.com. All information provided is deemed reliable, but is not guaranteed to be accurate and should be independently verified.
All data is obtained from various sources and may not have been verified by broker or MLS GRID. Supplied Open House Information is subject to change without notice. All information should be independently reviewed and verified for accuracy. Properties may or may not be listed by the office/agent presenting the information. Some IDX listings have been excluded from this website.
Listings courtesy of MIBOR Broker Listing Cooperative® as distributed by MLS GRID.
Based on information submitted to the MLS GRID
Ask me questions while you tour the home.