NOT LISTED FOR SALE

524 Pinecrest Loop Davenport, FL 33837

Davenport Area

Estimated Value: $323,905

3 Beds
2 Baths
1,604 Sq Ft
$202/Sq Ft Est. Value

Sale Details

Date Sold: August 28, 2020

Last sale price $239,900 $150 Per Sq Ft

Est. 35% increase in value since last sale

Current estimated payment $1,943 / mo

105 Days on Market

Highlights

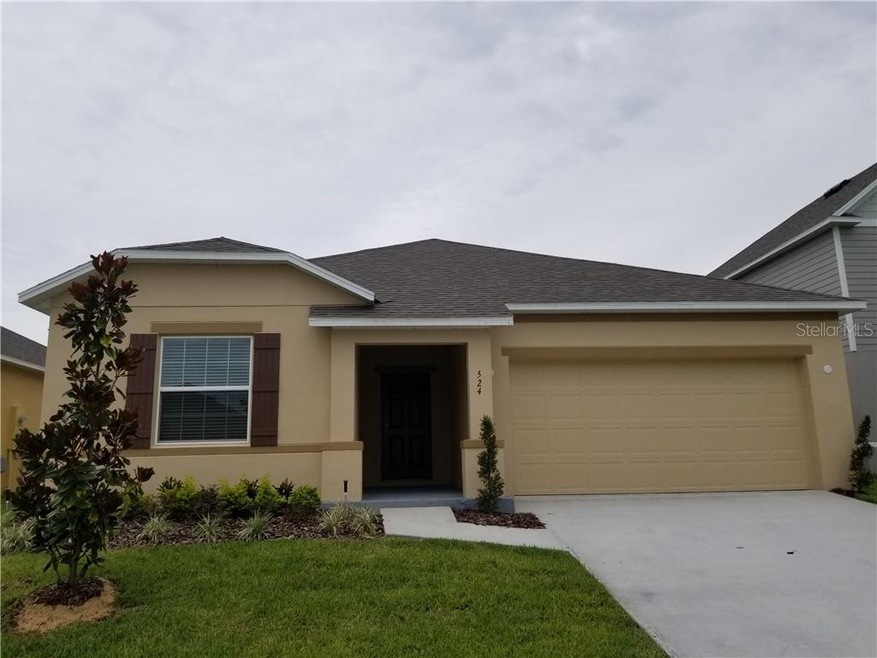
  • New Construction

  • Great Room
  • 2 Car Attached Garage
  • Contemporary Architecture
  • Thermal Windows
  • Walk-In Closet

About This Home

As of August 2020

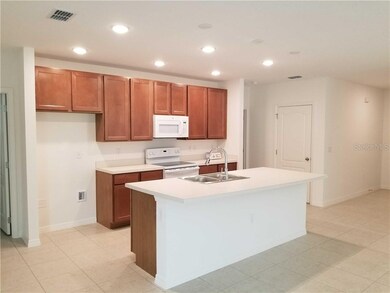
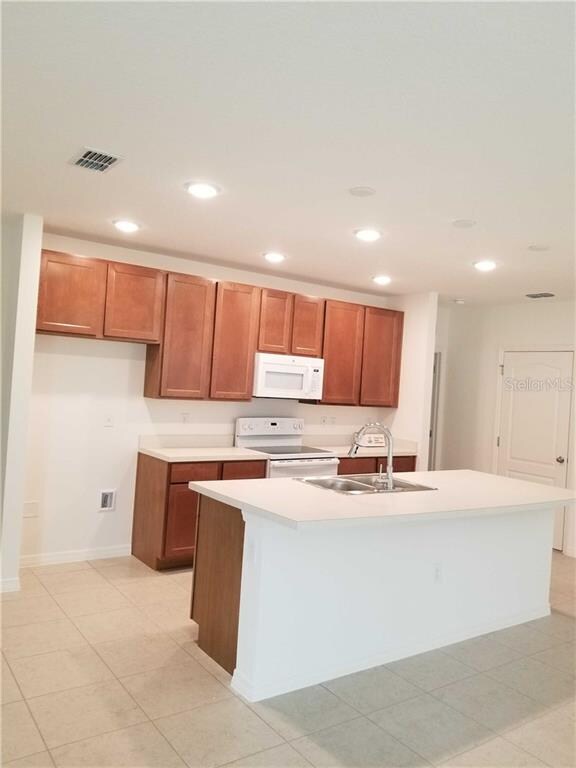
Brand new builder owned 3/2 spec home available for immediate occupancy. CBS construction with full builder warranties. Terrific plan featuring large great room, 42" cabinets in kitchen, indoor utility, extensive ceramic tile flooring, horizontal blinds and much, much more.

Last Agent to Sell the Property

Jay Garick

ADNORAM REALTY License #455200 Listed on: 04/03/2020

Last Buyer's Agent

Milagros Agostini-Prado

LPT REALTY, LLC License #3135642

LPT REALTY, LLC
Create a Home Valuation Report for This Property
The Home Valuation Report is an in-depth analysis detailing your home's value as well as a comparison with similar homes in the area

Home Details

Home Type

  • Single Family

Est. Annual Taxes

  • $155

Year Built

  • Built in 2020 | New Construction

Lot Details

  • 5,994 Sq Ft Lot
  • North Facing Home

HOA Fees

  • $40 Monthly HOA Fees

Parking

  • 2 Car Attached Garage

Home Design


  • Contemporary Architecture
  • Slab Foundation
  • Shingle Roof
  • Block Exterior
  • Stucco

Interior Spaces

  • 1,604 Sq Ft Home
  • Thermal Windows
  • Blinds
  • Sliding Doors
  • Great Room
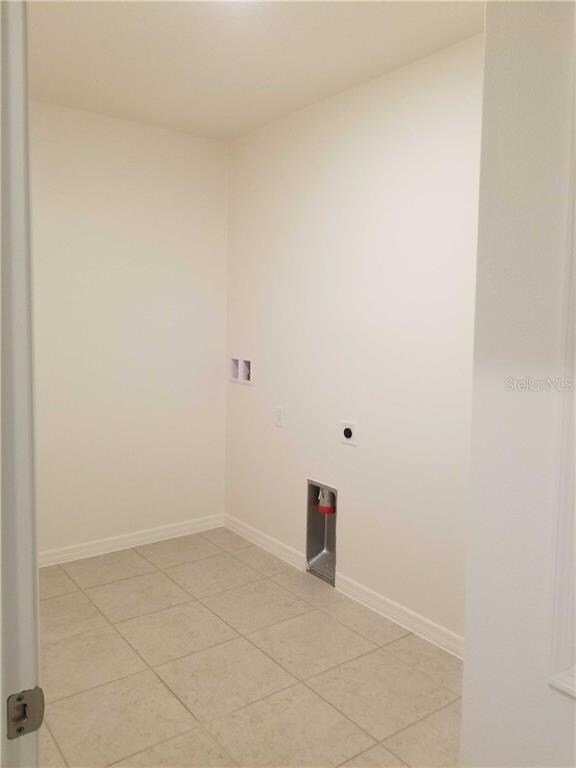
  • Inside Utility
  • Laundry Room
  • Carpet

Kitchen

  • Cooktop
  • Dishwasher
  • Disposal

Bedrooms and Bathrooms

  • 3 Bedrooms
  • Walk-In Closet
  • 2 Full Bathrooms

Utilities

  • Central Heating and Cooling System
  • Electric Water Heater
  • Cable TV Available

Community Details

  • In Care Of Shannon Wooten Association, Phone Number (407) 765-8843
  • Built by Maronda Homes
  • Natures Reserve Subdivision, Memphis B3 Floorplan
  • Rental Restrictions

Listing and Financial Details

  • Home warranty included in the sale of the property
  • Down Payment Assistance Available
  • Visit Down Payment Resource Website
  • Tax Lot 8
  • Assessor Parcel Number 27-26-19-705013-000080

Home Details

Home Type

Single Family

Est. Annual Taxes

$155

Year Built

Built in 2020 | New Construction

Lot Details

5,994 Sq Ft Lot

HOA Fees

$40 per month

Parking

2

Listing Details

  • Property Type: Residential
  • Property Condition: Completed
  • Property Sub Type: Single Family Residence
  • Architectural Style: Contemporary
  • Construction Materials: Block, Stucco
  • Fireplace: No
  • Living Area: 1604
  • Lot Size Acres: 0.14
  • New Construction: Yes
  • Year Built: 2020
  • Lot Size Sq Ft: 5994
  • Status: Sold
  • Down Payment Resource URL: https://www.workforce-resource.com/dpr/listing/MFRMLS/O5855603?w=Agent&skip_sso=true
  • Down Payment Resource URL 2: https://www.workforce-resource.com/dpr/listing/MFRMLS/O5855603?w=Customer
  • Homestead Y N: No
  • Total Acreage: 0 to less than 1/4
  • Unit Number Y N: No
  • Home Warranty Y N: Yes
  • Call Center Phone Number: 407-765-8843
  • Ratio: Close Price\List Price: 1
  • Price per Sq Ft: 149.56
  • Close to Original List Price Ratio: 0.98769
  • View: No
  • Ownership: Fee Simple
  • Tax Year: 2019
  • Special Features: NewHome

Interior Features

  • Living Area Units: Square Feet
  • Flooring: Carpet
  • Full Bathrooms: 2
  • Interior Amenities: Walk-In Closet(s)
  • Appliances Included: Cooktop, Dishwasher, Disposal, Electric Water Heater, Range
  • Foundation Details: Slab
  • Total Bedrooms: 3
  • Levels: One
  • Window Features: Blinds, Thermal Windows
  • Room Count: 6
  • Additional Rooms: Great Room, Inside Utility
  • ResoLivingAreaSource: Builder

Exterior Features

  • Direction Faces: North
  • Exterior Features: Sliding Doors
  • Roof: Shingle
  • Pool Private: No
  • Waterfront: No
  • Road Surface Type: Paved
  • Water View Y N: No
  • Water Access Y N: No
  • Water Extras Y N: No

Garage/Parking

  • Attached Garage: Yes
  • Carport Y N: No
  • Garage Spaces: 2
  • Garage Yn: Yes
  • Covered Parking Spaces: 2
  • Open Parking: No

Utilities

  • Utilities: Cable Available
  • Cooling: Central Air
  • Heating: Central, Electric
  • Laundry Features: Inside, Laundry Room
  • Sewer: Public Sewer
  • Water Source: Public
  • Cooling Y N: Yes
  • Heating Yn: Yes

Condo/Co-op/Association

  • Association Fee: 480
  • Association Fee Frequency: Annually
  • Association Name: In care of Shannon Wooten
  • Phone: 407-765-8843
  • Association: Yes
  • Senior Community: No
  • Association Email: wootens@maronda.com
  • Association Fee Requirement: Required
  • Association Approval Required YN: No

Fee Information

  • Total Annual Fees: 480
  • Monthly HOA Fee: 40
  • Total Monthly Fees: 40

Lot Info

  • Zoning: RES
  • Parcel Number: 27-26-19-705013-000080
  • Additional Parcels: No
  • Property Attached Yn: No
  • Flood Zone Code: unknow
  • ResoLotSizeUnits: SquareFeet

Building Info

  • Builder Name: Maronda Homes

Rental Info

  • Pets Allowed: Yes
  • Minimum Lease: 8-12 Months
  • Pet Restrictions: See HOA.
  • Lease Restrictions Y N: Yes
  • Additional Lease Restrictions: One year lease minimum.

Tax Info

  • Tax Annual Amount: 155.13
  • Tax Book Number: 171-46-47
  • Tax Lot: 8

Ownership History

We collect this data history from publicly available records. To have your information removed, we recommend requesting removal directly through your county’s website.

Date Name Owned For Owner Type

Purchase Details

Listed on
Apr 3, 2020
Closed on
Aug 26, 2020
Sold by
Bought by
Seller's Agent
Jay Garick
ADNORAM REALTY
Buyer's Agent
Milagros Agostini-Prado
LPT REALTY, LLC
List Price
$242,890
Sold Price
$239,900
Premium/Discount to List
-$2,990
-1.23%
Current Estimated Value
$323,905

Home Financials for this Owner

Home Financials are based on the most recent Mortgage that was taken out on this home.
Estimated Appreciation
$84,005
Avg. Annual Appreciation
5.19%
Original Mortgage
$235,642
Outstanding Balance
$204,750
Interest Rate
3%
Mortgage Type
FHA
Estimated Equity
$119,155
Source: Public Records

Purchase History

We collect this data history from publicly available records. To have your information removed, we recommend requesting removal directly through your county’s website.

Date Buyer Sale Price Title Company
$239,990 Steel City Title
Source: Public Records

Mortgage History

We collect this data history from publicly available records. To have your information removed, we recommend requesting removal directly through your county’s website.

Date Status Borrower Loan Amount
Open $235,642
Source: Public Records

Property History

We collect this data history from publicly available records. To have your information removed, we recommend requesting removal directly through your county’s website.

Date Event Price List to Sale Price per Sq Ft
08/28/2020 08/28/20 Sold $239,900 0.0% $150 / Sq Ft
07/17/2020 07/17/20 Pending -- -- --
07/07/2020 07/07/20 Price Changed $239,900 -1.4% $150 / Sq Ft
06/06/2020 06/06/20 Price Changed $243,375 +0.2% $152 / Sq Ft
04/03/2020 04/03/20 For Sale $242,890 -- $151 / Sq Ft
Source: Stellar MLS

Tax History

We collect this data history from publicly available records. To have your information removed, we recommend requesting removal directly through your county’s website.

Year Tax Paid Tax Assessment Tax Assessment Total Assessment is a certain percentage of the fair market value that is determined by local assessors to be the total taxable value of land and additions on the property. Land Improvement
2025 $2,204 $210,630
2024 $2,561 $204,694
2023 $2,561 $198,732
2022 $2,481 $192,944 $0 $0
2021 $2,497 $187,324 $45,000 $142,324
2020 $797 $43,000 $43,000 $0
Source: Public Records

Agents Affiliated with this Home

  • Section Image
See All Agents

Map

Source: Stellar MLS

MLS Number: O5855603

Stellar MLS

APN: 27-26-19-705013-000080

Your Personal Tour Guide

Ask me questions while you tour the home.