NOT LISTED FOR SALE

Estimated Value: $302,000 - $343,000

3 Beds
2 Baths
2,160 Sq Ft
$151/Sq Ft Est. Value

Sale Details

Date Sold: August 13, 2024

Current estimated payment $1,982 / mo

54 Days on Market

Highlights

  • Clubhouse
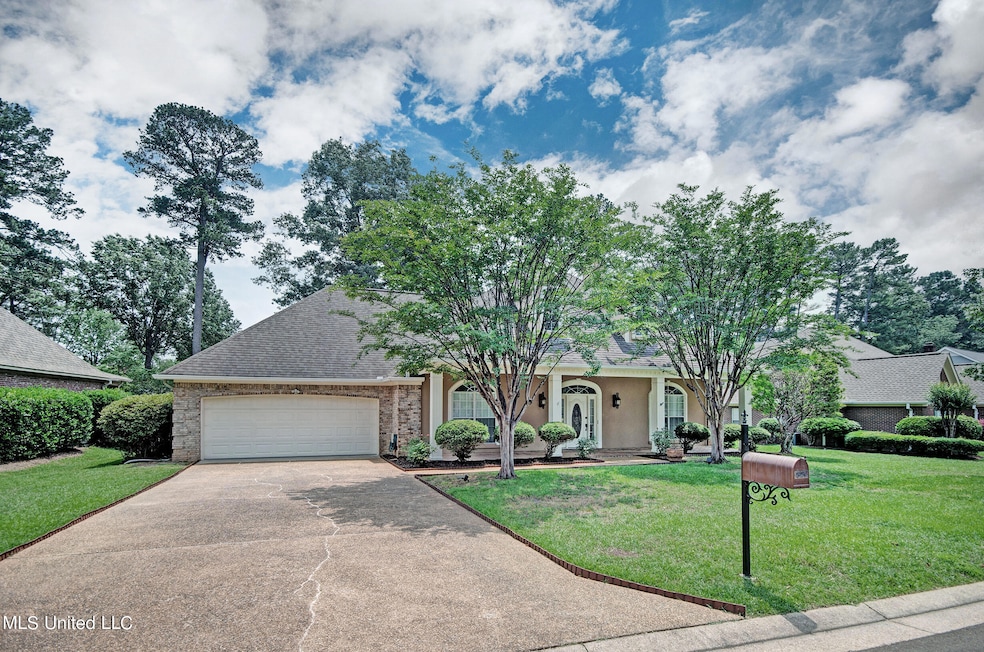
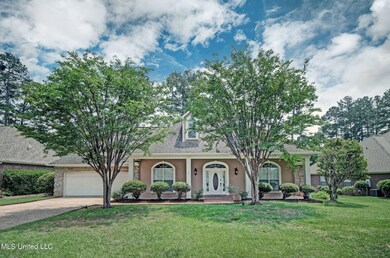
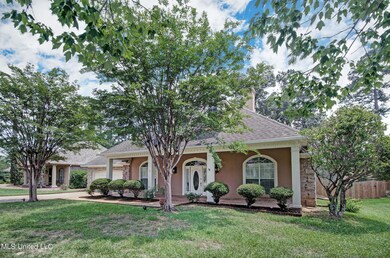
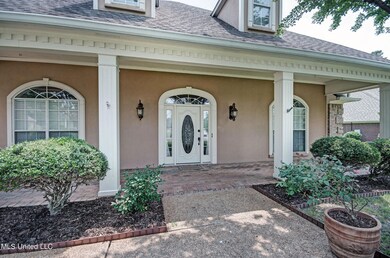
  • Traditional Architecture
  • Granite Countertops
  • Northshore Elementary School Rated A
  • Hydromassage or Jetted Bathtub
  • Community Pool

About This Home

As of August 2024

Don't miss this wonderfully maintained and beautiful Fox Bay home. Sellers are dream clients as they have done everything to make this home move in ready. PRE INSPECTED WITH EVERYTHING DONE!! You will love the location, the neighborhood, the schools, that it is close to walking /biking trails, that the neighborhood is next door to Bay Pointe Golf course, the wonderful pool, clubhouse and tennis courts of Fox Bay, and that's only the beginning! This home is immaculate and has a wonderful split plan layout. The master is roomy and placed at the back of the home for ultimate privacy. The master bath is generously sized as well with double vanities and lots of countertop space and new plumbing fixtures and shower door.
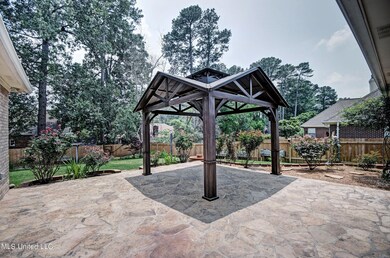
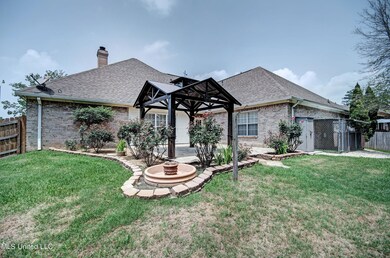
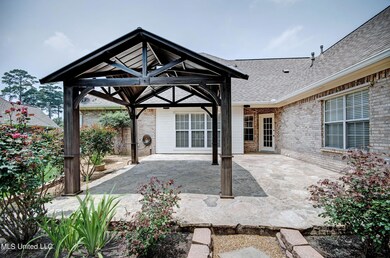
The formal dining space is charming and could be used for dining, an office space, a kid's space, etc. Also, you will find a nice sunroom with great views of the backyard. The kitchen has new microwave, oven and cooktop. And, wait until you see the backyard space set up by the sellers, that includes a stone patio, huge gazebo, and dog pen, outdoor building, and fully fenced yard. Don't wait on this one. Run!!

Last Agent to Sell the Property

Mindy Dotson

Realty Works , LLC License #B19991 Listed on: 06/09/2024

Realty Works , LLC

Last Buyer's Agent

Brooke Witcher

Turn Key Properties, LLC License #S51782

Range of Values:

--
Value Increase
--
Percent Increase
--
Adjusted for Inflation
Collateral Analytics

Collateral Analytics Collateral Analytics AVMs (Automated Valuation Model) employ a number of statistical approaches combined with neighborhood-specific comparable selection guarantees the most up-to-date and precise valuations.

Not Available

Collateral Analytics does not have data for the current month. Please view the chart for historical values.

ICE

ICE Mortgage Technology ICE Mortgage Technology’s AVM (Automated Valuation Model) is a state-of-the-art online residential property valuation tool that provides a quick and accurate estimate of the value of almost any home in the U.S.

Not Available

ICE Mortgage Technology does not have data for the current month. Please view the chart for historical values.

First American

First American First American Data & Analytics’ next-generation AVM combines unrivaled data assets with a blended ensemble of valuation models to produce highly accurate, reliable valuations you can trust.

Not Available

First American does not have data for the current month. Please view the chart for historical values.

Quantarium

Quantarium Quantarium’s valuation service, repeatedly proven the industry’s most accurate and comprehensive, is supercharged with a self-learning and auto-tuning AI engine that continually becomes smarter and more accurate as it processes daily inputs from the industry’s leading RE data lake.

Not Available

Quantarium does not have data for the current month. Please view the chart for historical values.

Average Value
Not Available
List Price
Sold Price
Create a Home Valuation Report for This Property
The Home Valuation Report is an in-depth analysis detailing your home's value as well as a comparison with similar homes in the area

Home Details

Home Type

  • Single Family

Est. Annual Taxes

  • $1,552

Year Built

  • Built in 1995

Lot Details

  • 14,810 Sq Ft Lot
  • Kennel
  • Landscaped
  • Front Yard Sprinklers
  • Few Trees
  • Back Yard Fenced and Front Yard

HOA Fees

  • $42 Monthly HOA Fees

Parking

  • 2 Car Direct Access Garage
  • Garage Door Opener
  • Driveway

Home Design

  • Traditional Architecture
  • Brick Exterior Construction
  • Slab Foundation
  • Architectural Shingle Roof
  • Siding

Interior Spaces

  • 2,160 Sq Ft Home
  • 1-Story Property
  • Wired For Sound
  • Built-In Features
  • Crown Molding
  • Ceiling Fan
  • Recessed Lighting
  • Wood Burning Fireplace
  • Fireplace With Glass Doors
  • Gas Log Fireplace
  • Double Pane Windows
  • Aluminum Window Frames
  • Insulated Doors
  • Great Room with Fireplace
  • Living Room with Fireplace

Kitchen

  • Built-In Electric Oven
  • Built-In Range
  • Recirculated Exhaust Fan
  • Microwave
  • Plumbed For Ice Maker
  • Dishwasher
  • Granite Countertops
  • Disposal

Flooring

  • Carpet
  • Laminate
  • Tile

Bedrooms and Bathrooms

  • 3 Bedrooms
  • Split Bedroom Floorplan
  • Walk-In Closet
  • 2 Full Bathrooms
  • Double Vanity
  • Hydromassage or Jetted Bathtub
  • Separate Shower

Laundry

  • Laundry Room
  • Washer and Electric Dryer Hookup

Attic

  • Attic Floors
  • Pull Down Stairs to Attic

Home Security

  • Carbon Monoxide Detectors
  • Fire and Smoke Detector

Outdoor Features

  • Patio
  • Outdoor Storage
  • Rain Gutters
  • Front Porch

Schools

  • Northshore Elementary School
  • Northwest Rankin Middle School
  • Northwest Rankin High School

Utilities

  • Central Heating and Cooling System
  • Heating System Uses Natural Gas
  • Vented Exhaust Fan
  • Cable TV Available

Listing and Financial Details

  • Assessor Parcel Number I12q-000002-00850

Community Details

Overview

  • Association fees include ground maintenance, pool service
  • Fox Bay Subdivision
  • The community has rules related to covenants, conditions, and restrictions

Amenities

  • Clubhouse

Recreation

  • Tennis Courts
  • Community Pool

Home Details

Home Type

Single Family

Est. Annual Taxes

$1,552

Year Built

Built in 1995

Lot Details

0.34 Acres

HOA Fees

$42 per month

Parking

2

Listing Details

  • Architectural Style: Traditional
  • Unit Levels: One
  • Property Sub Type: Single Family Residence
  • Prop. Type: Residential
  • Structure Type: House
  • Year Built: 1995
  • Lot Size Acres: 0.34
  • Subdivision Name: Fox Bay
  • Directions: From Ridgeland, go over Spillway to Brandon, turn left onto Northshore Parkway, Right into Fox Bay, Right on Ridge Circle
  • Garage Yn: Yes
  • New Construction: No
  • General Property Information:List PriceSqFt: 156.48
  • Appliances Microwave: Yes
  • General Property Information:New Construction: No
  • Special Features: None

Interior Features

  • Appliances: Built-In Range, Cooktop, Dishwasher, Disposal, Exhaust Fan, Gas Cooktop, Microwave, Oven, Plumbed For Ice Maker, Vented Exhaust Fan
  • AtticFeaturesAttic: Yes
  • BasementFeaturesBasement: No
  • Full Bathrooms: 2
  • Total Bedrooms: 3
  • Door Features: Metal Insulated
  • Fireplace Features: Gas Log, Glass Doors, Great Room, Living Room, Wood Burning
  • Flooring: Carpet, Laminate, Simulated Wood, Tile
  • Interior Amenities: Built-in Features, Crown Molding, Double Vanity, Granite Counters, Recessed Lighting, Soaking Tub, Walk-In Closet(s), Wired for Sound
  • Window Features: Aluminum Frames, Double Pane Windows
  • Fireplace: Yes
  • ResoLivingAreaSource: Owner
  • Interior Features:Granite Counters: Yes
  • Kitchen Features:Granite Counters2: Yes
  • Appliances Dishwasher: Yes
  • Community Features:Street Lights: Yes
  • Interior Features:Split Plan: Yes
  • Fireplace Features:Gas Log: Yes
  • Interior Features:Built-in Features: Yes
  • Interior Features:Crown Molding: Yes
  • Interior Features:Double Vanity: Yes
  • Interior Features:Recessed Lighting: Yes
  • Interior Features:Walk-In Closet(s): Yes
  • Bathroom Features:Double Vanity2: Yes
  • Bathroom Features:Separate Tub Shower: Yes
  • Fireplace Features:Living Room2: Yes
  • Appliances:Cooktop: Yes
  • Appliances:Exhaust Fan3: Yes
  • Appliances:Gas Cooktop: Yes
  • Attic Features:Ridge Vent: Yes
  • Bathroom Features:Walk-In Shower: Yes
  • Fireplace Features:Great Room2: Yes
  • Appliances:Oven - Built-In Electric: Yes
  • Attic Features:Pull Down Stair Unit: Yes
  • Interior Features:Soaking Tub: Yes
  • Attic Features:Attic Floored: Yes
  • Community Features:Tennis Court(s): Yes
  • Community Features:Clubhouse: Yes
  • Community Features:Pool2: Yes
  • Fireplace Features:Wood Burning: Yes
  • Appliances:Vented Exhaust Fan: Yes
  • Bathroom Features:Jetted Tub: Yes
  • Appliances:Oven: Yes
  • Appliances:Built-In Range: Yes
  • Appliances:Plumbed For Ice Maker: Yes
  • Attic Features:Eave Vents: Yes
  • Interior Features:Wired for Sound: Yes
  • Fireplace Features:Glass Doors: Yes

Exterior Features

  • Disclosures: None
  • Exterior Features: Kennel, Private Yard, Rain Gutters
  • Fencing: Back Yard, Privacy, Wood
  • Foundation Details: Slab
  • Lot Features: Fenced, Few Trees, Front Yard, Landscaped, Sprinklers In Front
  • Roof: Architectural Shingles
  • Other Structures: Storage
  • Patio And Porch Features: Front Porch, Patio, Stone/Tile
  • Waterfront Features: None
  • WaterfrontFeaturesWaterfront: No
  • Pool Private: No
  • Waterfront: No
  • Construction Type: Brick, Siding
  • Lot Features:Few Trees: Yes
  • General Property Information:Accessibility Features: No
  • Driveway Features:Concrete Drive: Yes
  • Patio And Porch Features:Front Porch: Yes
  • Exterior Features:Private Yard: Yes
  • Lot Features:Landscaped: Yes
  • Exterior Features:Rain Gutters: Yes
  • Lot Features:Fenced: Yes
  • Lot Features:Front Yard: Yes
  • Window Features:Aluminum Frames: Yes
  • Window Features:Double Pane Windows: Yes
  • Patio And Porch Features:Patio: Yes
  • Lot Features:Sprinklers In Front: Yes
  • Waterfront Features:None7: Yes
  • Door Features:Metal Insulated: Yes
  • Driveway Features:Front Entrance: Yes
  • Patio And Porch Features:StoneTile: Yes
  • Exterior Features:Kennel: Yes

Garage/Parking

  • Garage Spaces: 2.0
  • Parking Features: Attached, Garage Door Opener, Direct Access, Concrete
  • Attached Garage: Yes
  • Parking Features:Attached: Yes
  • Parking Features:Garage2: Yes
  • Parking Features:Garage Door Opener: Yes
  • General Property Information:Garage Spaces: 2.0

Utilities

  • Cooling: Ceiling Fan(s), Central Air
  • Heating: Central, Fireplace(s), Natural Gas
  • Laundry Features: Electric Dryer Hookup, Inside, Laundry Room, Washer Hookup
  • Sewer: Public Sewer
  • Utilities: Cable Connected, Electricity Connected, Natural Gas Connected, Sewer Connected, Water Connected, Natural Gas in Kitchen
  • Water Source: Public
  • Security: Carbon Monoxide Detector(s), Smoke Detector(s)
  • Cooling Y N: Yes
  • Heating Yn: Yes
  • Heating:Central: Yes
  • Heating:Natural Gas2: Yes
  • Heating:Fireplace(s): Yes

Condo/Co-op/Association

  • Association Fee: 500.0
  • Association Fee Frequency: Annually
  • Community Features: Clubhouse, Pool, Street Lights, Tennis Court(s)
  • Association: Yes

Association/Amenities

  • HorseAmenitiesHorseAmenities: No
  • Tax and Financial Information:Association: Yes
  • Covenants And Restrictions:Homeowner Association: Yes
  • Association Fee Includes:Maintenance Grounds: Yes
  • Tax and Financial Information:Association Fee: 500.0
  • Tax and Financial Information:Association Fee Frequency: Annually
  • Association Fee Includes:Pool Service: Yes

Fee Information

  • Association Fee Includes: Maintenance Grounds, Pool Service

Schools

  • Elementary School: Northshore
  • High School: Northwest Rankin
  • Middle Or Junior School: Northwest Rankin Middle

Lot Info

  • Parcel #: I12q-000002-00850
  • Lot Size Sq Ft: 14810.4
  • ResoLotSizeUnits: Acres

Tax Info

  • Tax Annual Amount: 1552.0
  • Tax Year: 2023

Property History

We collect this data history from publicly available records. To have your information removed, we recommend requesting removal directly through your county’s website.

Date Event Price List to Sale Price per Sq Ft
08/13/2024 08/13/24 Sold -- -- --
07/04/2024 07/04/24 Pending -- -- --
06/09/2024 06/09/24 For Sale $338,000 0.0% $156 / Sq Ft
06/03/2024 06/03/24 Pending -- -- --
05/10/2024 05/10/24 For Sale $338,000 -- $156 / Sq Ft
Source: MLS United

Tax History

We collect this data history from publicly available records. To have your information removed, we recommend requesting removal directly through your county’s website.

Year Tax Paid Tax Assessment Tax Assessment Total Assessment is a certain percentage of the fair market value that is determined by local assessors to be the total taxable value of land and additions on the property. Land Improvement
2025 $1,729 $22,727 $0 $0
2024 $2,148 $22,727 $0 $0
2023 $1,552 $21,913 $0 $0
2022 $1,531 $21,913 $0 $0
2021 $2,027 $21,913 $0 $0
2020 $2,027 $21,913 $0 $0
2019 $1,833 $19,577 $0 $0
2018 $1,794 $19,577 $0 $0
2017 $1,794 $19,577 $0 $0
2016 $1,649 $19,113 $0 $0
2015 $1,649 $19,113 $0 $0
2014 $1,608 $19,113 $0 $0
2013 -- $19,113 $0 $0
Source: Public Records

Agents Affiliated with this Home

  • Section Image
  • Section Image
See All Agents

Map

Source: MLS United

MLS Number: 4079296

MLS United

APN: I12Q-000002-00850

Your Personal Tour Guide

Ask me questions while you tour the home.