
Angelo Fierro
Compass
(213) 277-2416
62 Total Sales
1 in Rancho Adjacent
$1,350,000 Price
Estimated Value: $1,928,000 - $2,161,000
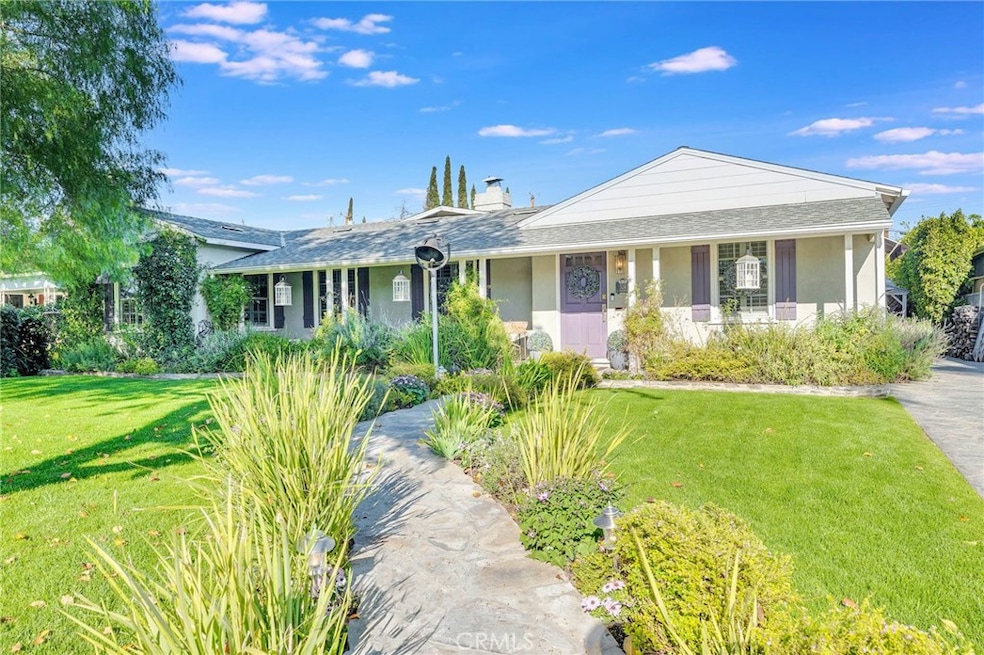
You are greeted with a bluestone pathway to the wide front porch, complete with a porch swing for watching the beautiful California sunsets. Professionally landscaped front and back with low voltage lighting, blooming flowers and prolific lemon and plum trees. living room has a wood burning A fireplace with gas insert and stacked stone floor to ceiling is the focus point and Custom shutters let you peek out to the lush landscaping.
The family room is bright and airy with a vaulted ceiling, 2 ceiling fans, a real wood beam and 16’ wide La Cantina bifold doors. This room has custom built ins, ready for your 65” tv, and comes with 7.1 surround and whole house music from built in speakers, with adjustable volume in every room. Run off a HEOS system on your phone or iPad, you get to play DJ during your many parties. This room also includes a custom built wet bar with ice maker and wine fridge.
The family room blends seamlessly into the custom kitchen with 36” range, hood, and stainless backsplash. The tiles were handmade in California. Recessed lighting, a farmhouse sink, prep sink and Absolute Black granite round out the beautiful and functional chef’s kitchen. Each bedroom is en-suite, and the primary bath has a jetted tub built for two, dual vanity, separate lavatory and Newport Brass chrome hardware.
The private backyard is surrounded by mature ficus trees. There is an inviting 15’ x 32’ saltwater swimming pool and spa with new heater, pump and salinator.
There are dual HVAC and tankless water heaters for effiency. The laundry has new LG steam washer and dryer on pedestals.
Last Agent to Sell the Property
Equity Union Brokerage Phone: 818-266-9123 License #01351913 Listed on: 02/26/2025
We collect this data history from publicly available records. To have your information removed, we recommend requesting removal directly through your county’s website.
Angelo Fierro
Compass
(213) 277-2416
62 Total Sales
1 in Rancho Adjacent
$1,350,000 Price
Colin Hoffmeister
eXp Realty of California Inc
(424) 414-2133
15 Total Sales
1 in Rancho Adjacent
$1,169,000 Price
Dennis Chernov
Equity Union
(626) 657-2705
470 Total Sales
2 in Rancho Adjacent
$1,500,000 Price Range
Jesse Hlubik
Berkshire Hathaway HomeServices California Properties
(747) 998-0867
32 Total Sales
2 in Rancho Adjacent
$1.1M - $1.3M Price Range
Rose Linda Gonzales
Engel & Völkers La Canada
(818) 412-7683
10 Total Sales
1 in Rancho Adjacent
$1,489,000 Price
Michael Mucino
CAMDEN MCKAY REALTY
(909) 341-1278
128 Total Sales
1 in Rancho Adjacent
$1,200,000 Price
We collect this data history from publicly available records. To have your information removed, we recommend requesting removal directly through your county’s website.
| Date | Buyer | Sale Price | Title Company |
|---|---|---|---|
| $2,249,000 | Chicago Title | ||
| -- | Western Resources Title | ||
| -- | None Available | ||
| $665,000 | Old Republic Title Company | ||
| $540,000 | North American Title | ||
| -- | Old Republic Title Company | ||
| $785,000 | Old Republic Title Company | ||
| -- | Old Republic Title | ||
| -- | -- |
We collect this data history from publicly available records. To have your information removed, we recommend requesting removal directly through your county’s website.
| Date | Status | Borrower | Loan Amount |
|---|---|---|---|
| Previous Owner | $800,000 | ||
| Previous Owner | $854,500 | ||
| Previous Owner | $215,000 | ||
| Previous Owner | $636,150 | ||
| Previous Owner | $662,400 | ||
| Previous Owner | $558,500 | ||
| Previous Owner | $113,924 | ||
| Previous Owner | $570,000 | ||
| Previous Owner | $581,000 | ||
| Previous Owner | $60,000 | ||
| Previous Owner | $636,237 | ||
| Previous Owner | $638,067 | ||
| Previous Owner | $417,000 | ||
| Previous Owner | $77,715 | ||
| Previous Owner | $628,000 | ||
| Previous Owner | $359,600 |
We collect this data history from publicly available records. To have your information removed, we recommend requesting removal directly through your county’s website.
| Date | Event | Price | List to Sale | Price per Sq Ft |
|---|---|---|---|---|
| 04/17/2025 04/17/25 | Sold | $2,249,000 | 0.0% | $1,084 / Sq Ft |
| 03/16/2025 03/16/25 | Pending | -- | -- | -- |
| 02/26/2025 02/26/25 | For Sale | $2,249,000 | -- | $1,084 / Sq Ft |
We collect this data history from publicly available records. To have your information removed, we recommend requesting removal directly through your county’s website.
| Year | Tax Paid | Tax Assessment Tax Assessment Total Assessment is a certain percentage of the fair market value that is determined by local assessors to be the total taxable value of land and additions on the property. | Land | Improvement |
|---|---|---|---|---|
| 2026 | $11,407 | $2,293,980 | $1,605,786 | $688,194 |
| 2025 | $11,407 | $997,117 | $572,001 | $425,116 |
| 2024 | $11,057 | $977,567 | $560,786 | $416,781 |
| 2023 | $10,941 | $958,400 | $549,791 | $408,609 |
| 2022 | $10,447 | $939,609 | $539,011 | $400,598 |
| 2021 | $10,405 | $921,187 | $528,443 | $392,744 |
| 2019 | $9,986 | $893,866 | $512,770 | $381,096 |
| 2018 | $9,841 | $876,340 | $502,716 | $373,624 |
| 2016 | $7,827 | $705,588 | $483,196 | $222,392 |
| 2015 | $7,668 | $694,990 | $475,938 | $219,052 |
| 2014 | $7,649 | $681,378 | $466,616 | $214,762 |
KV
Seller's Agent in 2025
Karen Volpei
Equity Union
(818) 266-9123
9 in this area
56 Total Sales
Seller Co-Listing Agent in 2025
Barry and Karen Gussow
Equity Union
(818) 266-9898
3 in this area
44 Total Sales
Buyer's Agent in 2025
Tracy Do
Coldwell Banker Realty
(323) 842-4001
2 in this area
778 Total Sales
Buyer Co-Listing Agent in 2025
Melinda Rae
Coldwell Banker Realty
(323) 819-0567
1 in this area
109 Total Sales
Source: California Regional Multiple Listing Service (CRMLS)
MLS Number: BB25042425
APN: 2443-017-014
Disclaimer: Certain information contained herein is derived from information provided by parties other than Homes.com. All information provided is deemed reliable, but is not guaranteed to be accurate and should be independently verified.
The multiple listing data appearing on this website, or contained in reports produced therefrom, is owned and copyrighted by California Regional Multiple Listing Service, Inc. ("CRMLS") and is protected by all applicable copyright laws. Information provided is for viewer's personal, non-commercial use and may not be used for any purpose other than to identify prospective properties the viewer may be interested in purchasing. All listing data, including but not limited to square footage and lot size is believed to be accurate, but the listing Agent, listing Broker and CRMLS and its affiliates do not warrant or guarantee such accuracy. The viewer should independently verify the listed data prior to making any decisions based on such information by personal inspection and/or contacting a real estate professional.
Based on information from California Regional Multiple Listing Service, Inc. and /or other sources. All data, including all measurements and calculations of area, is obtained from various sources and has not been, and will not be, verified by broker or MLS. All information should be independently reviewed and verified for accuracy. Properties may or may not be listed by the office/agent presenting the information
Ask me questions while you tour the home.