
Casey Franks
RE/MAX REALTY UNLIMITED
(727) 349-2405
62 Total Sales
1 in Lakewood Ranch
$642,490 Price

Estimated Value: $580,678 - $650,000
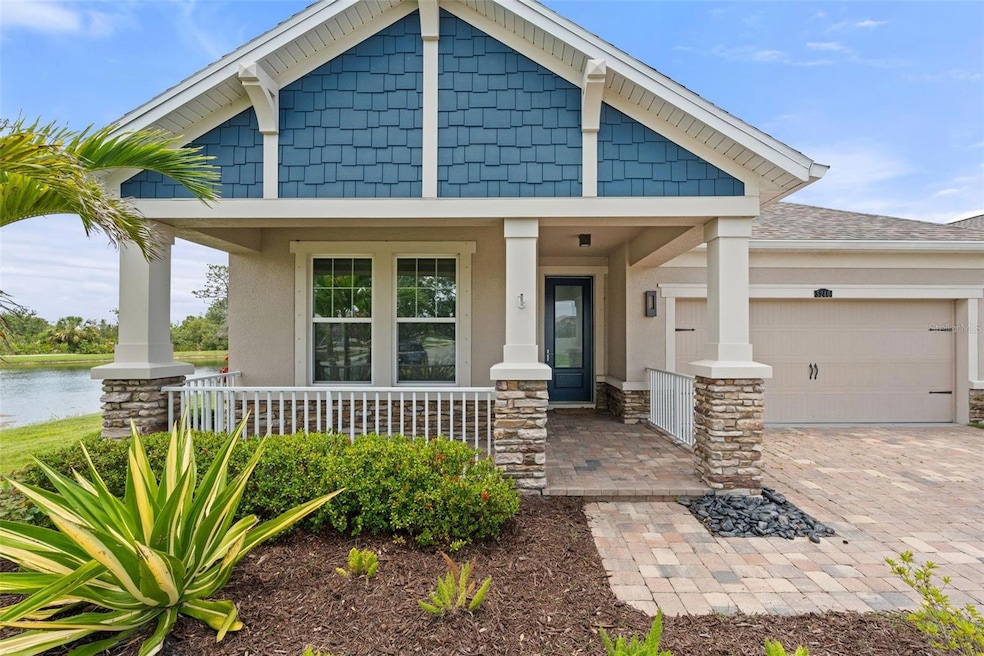
Welcome to 5240 Bentgrass Way, a stunning contemporary pool home nestled on a private lot with serene pond and preserve views in the heart of Lakewood Ranch. Designed with a European flair and filled with luxurious upgrades, this beautifully maintained residence blends modern elegance with everyday comfort, creating a truly move-in-ready oasis. You will have peace of mind with a 2022 roof, a 2025 AC unit, and a 2025 water heater!
Step through the elegant glass front entry into an airy, open-concept layout filled with natural light and designer touches throughout. The custom gourmet kitchen is the centerpiece of the home, boasting sleek Italian soft-close cabinetry, built-in stainless steel appliances, a full-wall designer tile backsplash, and a large center island with a breakfast bar accented by stylish pendant lighting—perfect for casual meals or entertaining guests.
The expansive great room flows effortlessly to the screened lanai, where you’ll discover a private PebbleTec saltwater pool with soothing waterfall features, surrounded by peaceful pond and preserve views. A covered outdoor living area makes this space ideal for year-round relaxation and entertaining.
The owner’s suite is a luxurious retreat with a spacious walk-in closet and spa-style bath featuring an oversized river rock tile shower with seamless glass enclosure, a soaking tub, dual vanities, and custom built-in mirrored cabinetry offering generous storage. Three additional bedrooms include a Jack-and-Jill bathroom, providing privacy and flexibility for guests or family members.
Other upgraded touches include a custom laundry room with built-in cabinetry, custom drying rack, farmhouse sink, barn door, and front-load washer/dryer, a two car garage with epoxy floors, tray ceilings, upgraded lighting, and tiled accent walls.
Living in Harmony at Lakewood Ranch means enjoying low HOA fees that include exterior lawn maintenance and access to fantastic amenities like a resort-style pool, clubhouse, fitness center, outdoor grilling stations, cabanas, a playground, and the Harmony walking trail. Perhaps the best part though, Harmony boasts arguably the most convenient location in all of Lakewood Ranch. You’re just minutes from top-rated schools, multiple grocery stores, shopping, dining, healthcare facilities, and have quick access to I-75, making travel to Sarasota, Tampa, and beyond a breeze. Plus, you’re only 20 minutes from the powdery sand beaches of Florida’s Gulf Coast.
Don’t miss the opportunity to make this exceptional home yours!
Last Agent to Sell the Property
PREFERRED SHORE LLC Brokerage Phone: 941-999-1179 License #3192275 Listed on: 06/02/2025
We collect this data history from publicly available records. To have your information removed, we recommend requesting removal directly through your county’s website.
Casey Franks
RE/MAX REALTY UNLIMITED
(727) 349-2405
62 Total Sales
1 in Lakewood Ranch
$642,490 Price
Judy Kepecz-Hays
COLDWELL BANKER REALTY
(941) 315-6273
127 Total Sales
2 in Lakewood Ranch
$978K - $1M Price Range
Karie Backman
KELLER WILLIAMS ON THE WATER S
(941) 877-5820
127 Total Sales
5 in Lakewood Ranch
$357K - $1.6M Price Range
Melissa Estep
COLDWELL BANKER REALTY
(941) 909-3195
43 Total Sales
14 in Lakewood Ranch
$295K - $1.2M Price Range
Marsh Bilby
NEXTHOME LUXE COASTAL
(727) 610-8873
66 Total Sales
1 in Lakewood Ranch
$517,500 Price
Andrea Webb
COLDWELL BANKER REALTY
(813) 534-6761
156 Total Sales
1 in Lakewood Ranch
$815,000 Price
We collect this data history from publicly available records. To have your information removed, we recommend requesting removal directly through your county’s website.
| Date | Buyer | Sale Price | Title Company |
|---|---|---|---|
| $608,000 | None Listed On Document | ||
| Zarkhin Sonya | $525,000 | Attorney | |
| Bustos Victor M | $452,000 | Hillsborough Title Llc |
We collect this data history from publicly available records. To have your information removed, we recommend requesting removal directly through your county’s website.
| Date | Status | Borrower | Loan Amount |
|---|---|---|---|
| Closed | $393,750 | ||
| Previous Owner | Bustos Victor M | $451,920 |
We collect this data history from publicly available records. To have your information removed, we recommend requesting removal directly through your county’s website.
| Date | Event | Price | List to Sale | Price per Sq Ft | Prior Sale |
|---|---|---|---|---|---|
| 09/02/2025 09/02/25 | Sold | $608,000 | -1.1% | $300 / Sq Ft | |
| 07/26/2025 07/26/25 | Pending | -- | -- | -- | |
| 07/18/2025 07/18/25 | Price Changed | $615,000 | -1.0% | $303 / Sq Ft | |
| 07/14/2025 07/14/25 | Price Changed | $621,000 | -2.7% | $306 / Sq Ft | |
| 07/02/2025 07/02/25 | Price Changed | $638,000 | -1.7% | $314 / Sq Ft | |
| 06/16/2025 06/16/25 | Price Changed | $649,000 | -2.4% | $320 / Sq Ft | |
| 06/02/2025 06/02/25 | For Sale | $665,000 | +26.7% | $328 / Sq Ft | |
| 07/29/2021 07/29/21 | Sold | $525,000 | +5.0% | $259 / Sq Ft | View Prior Sale |
| 06/07/2021 06/07/21 | Pending | -- | -- | -- | |
| 06/07/2021 06/07/21 | For Sale | $500,000 | -- | $246 / Sq Ft |
We collect this data history from publicly available records. To have your information removed, we recommend requesting removal directly through your county’s website.
| Year | Tax Paid | Tax Assessment Tax Assessment Total Assessment is a certain percentage of the fair market value that is determined by local assessors to be the total taxable value of land and additions on the property. | Land | Improvement |
|---|---|---|---|---|
| 2026 | -- | $486,125 | $61,200 | $424,925 |
| 2025 | $7,942 | $492,177 | $61,200 | $430,977 |
| 2024 | $7,942 | $484,215 | ||
| 2023 | $7,942 | $470,112 | $0 | $0 |
| 2022 | $7,745 | $456,419 | $60,000 | $396,419 |
| 2021 | $5,656 | $309,512 | $60,000 | $249,512 |
| 2020 | $5,793 | $313,495 | $0 | $0 |
| 2019 | $6,349 | $306,447 | $60,000 | $246,447 |
| 2018 | $6,371 | $306,618 | $60,000 | $246,618 |
| 2017 | $6,201 | $309,962 | $0 | $0 |
| 2016 | $6,599 | $293,713 | $0 | $0 |
| 2015 | -- | $20,714 | $0 | $0 |
Seller's Agent in 2025
Robert Casella
PREFERRED SHORE LLC
(941) 961-4037
177 Total Sales
KR
Seller Co-Listing Agent in 2025
Karianne Rose
PREFERRED SHORE LLC
(724) 777-1518
19 Total Sales
Buyer's Agent in 2025
Andrew Scherer
KELLER WILLIAMS ON THE WATER S
(315) 264-0944
33 Total Sales
Seller's Agent in 2021
Charles Totonis
PREMIER SOTHEBY'S INTERNATIONAL REALTY
(941) 524-8299
156 Total Sales
JH
Buyer's Agent in 2021
Joe Harris
PREMIER SOTHEBY'S INTERNATIONAL REALTY
(941) 539-0974
108 Total Sales
Source: Stellar MLS
MLS Number: A4654518
APN: 5832-2295-9
Disclaimer: Certain information contained herein is derived from information provided by parties other than Homes.com. All information provided is deemed reliable, but is not guaranteed to be accurate and should be independently verified.
All data is obtained from various sources and may not have been verified by broker or MLS GRID. Supplied Open House Information is subject to change without notice. All information should be independently reviewed and verified for accuracy. Properties may or may not be listed by the office/agent presenting the information. Some IDX listings have been excluded from this website. IDX information is provided exclusively for personal, non-commercial use, and may not be used for any purpose other than to identify prospective properties consumers may be interested in purchasing. Information is deemed reliable but not guaranteed.
Listings courtesy of Stellar MLS as distributed by MLS GRID.
Based on information submitted to the MLS GRID
Listing Information presented by local MLS brokerage: Ten-X - (888)-952-6393
Ask me questions while you tour the home.