
Todd Bosley
Coldwell Banker Schmidt Realty
(330) 919-6723
83 Total Sales
1 in Stow
$410,000 Price


Estimated Value: $358,000 - $375,000
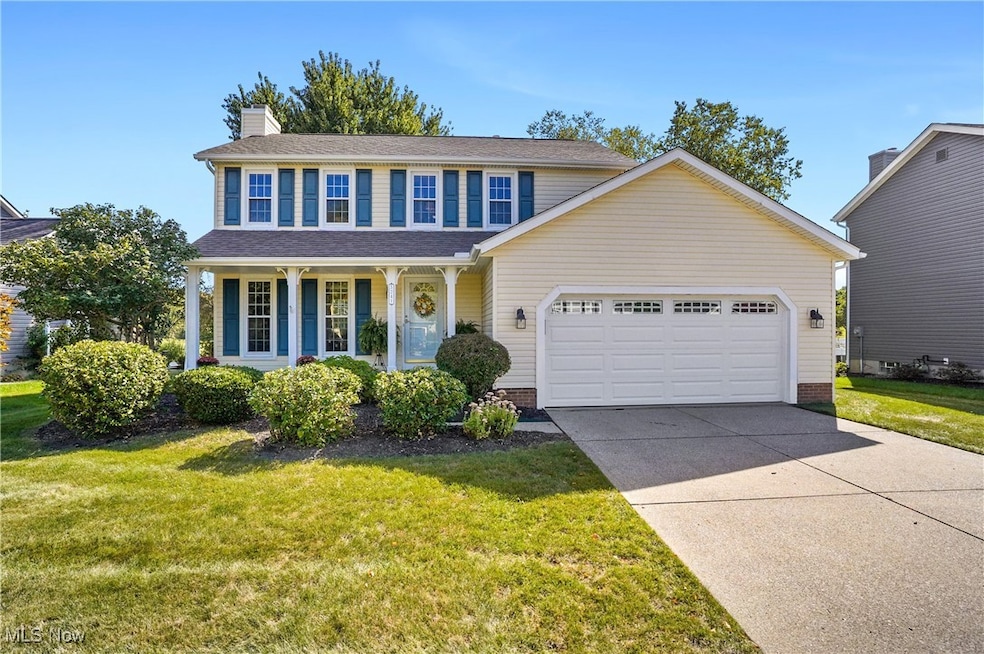
Here is your opportunity to snag a fabulous colonial in the popular Sheffield Hills neighborhood. This colonial is situated in the back section of the development, on a cul-de-sac. Featuring 3 bedrooms, 2.5 bathrooms, this home also has a fantastic screened in octagon shaped gazebo on a spacious back deck, perfect for many days and evenings of outside enjoyment while looking into the private back yard. Additionally, it comes with a beautiful finished basement family room style for more living space. This is truly move in ready home, while being able to take your time making the desired cosmetic updates that you might want to do. A shed in the back yard helps keep all the lawncare items out of your garage! The seller has mentioned that the roof, siding and windows are all about 10 years young. The furnace and the AC were also replaced within about 8 years. The Garage door was replace around 6 years ago. Meanwhile the washer is only about 1 year old and the dishwasher was replaced this month!
Last Agent to Sell the Property
The Agency Cleveland Northcoast Brokerage Email: mary.markulis@theagencyre.com, 330-618-2118 License #2003017990 Listed on: 09/13/2025
We collect this data history from publicly available records. To have your information removed, we recommend requesting removal directly through your county’s website.
Todd Bosley
Coldwell Banker Schmidt Realty
(330) 919-6723
83 Total Sales
1 in Stow
$410,000 Price
Virginia Edwards
CENTURY 21 Lakeside Realty
(234) 233-7349
86 Total Sales
1 in Stow
$140,000 Price
Chris Davis
Auction Ohio
(380) 214-2836
119 Total Sales
1 in Stow
$941,000 Price
Cyndi Kane
RE/MAX Crossroads Properties
(234) 271-4314
174 Total Sales
26 in Stow
$50K - $432K Price Range
Ava Wagner
Berkshire Hathaway HomeServices Stouffer Realty
(234) 271-2665
79 Total Sales
5 in Stow
$55K - $260K Price Range
Elizabeth Scott
Keller Williams Chervenic Rlty
(330) 294-2736
39 Total Sales
3 in Stow
$238K - $258K Price Range
We collect this data history from publicly available records. To have your information removed, we recommend requesting removal directly through your county’s website.
| Date | Buyer | Sale Price | Title Company |
|---|---|---|---|
| $350,000 | None Listed On Document | ||
| -- | First Class Title Agency Inc |
We collect this data history from publicly available records. To have your information removed, we recommend requesting removal directly through your county’s website.
| Date | Status | Borrower | Loan Amount |
|---|---|---|---|
| Open | $280,000 | ||
| Previous Owner | $108,000 | ||
| Previous Owner | $125,254 | ||
| Previous Owner | $147,274 | ||
| Previous Owner | $142,250 | ||
| Previous Owner | $171,200 | ||
| Previous Owner | $174,000 |
We collect this data history from publicly available records. To have your information removed, we recommend requesting removal directly through your county’s website.
| Date | Event | Price | List to Sale | Price per Sq Ft |
|---|---|---|---|---|
| 10/15/2025 10/15/25 | Sold | $350,000 | 0.0% | $173 / Sq Ft |
| 09/15/2025 09/15/25 | Pending | -- | -- | -- |
| 09/13/2025 09/13/25 | For Sale | $350,000 | -- | $173 / Sq Ft |
We collect this data history from publicly available records. To have your information removed, we recommend requesting removal directly through your county’s website.
| Year | Tax Paid | Tax Assessment Tax Assessment Total Assessment is a certain percentage of the fair market value that is determined by local assessors to be the total taxable value of land and additions on the property. | Land | Improvement |
|---|---|---|---|---|
| 2026 | $7,473 | $120,124 | $22,876 | $97,248 |
| 2025 | $5,263 | $93,412 | $16,821 | $76,591 |
| 2024 | $5,263 | $93,412 | $16,821 | $76,591 |
| 2023 | $5,263 | $93,412 | $16,821 | $76,591 |
| 2022 | $4,972 | $77,925 | $14,018 | $63,907 |
| 2021 | $4,451 | $77,925 | $14,018 | $63,907 |
| 2020 | $4,375 | $77,930 | $14,020 | $63,910 |
| 2019 | $3,987 | $66,310 | $14,020 | $52,290 |
| 2018 | $3,922 | $66,310 | $14,020 | $52,290 |
| 2017 | $3,336 | $66,310 | $14,020 | $52,290 |
| 2016 | $3,433 | $54,680 | $14,020 | $40,660 |
| 2015 | $3,336 | $54,680 | $14,020 | $40,660 |
| 2014 | $3,339 | $54,680 | $14,020 | $40,660 |
| 2013 | $3,531 | $58,250 | $14,020 | $44,230 |
Seller's Agent in 2025
Mary Markulis
The Agency Cleveland Northcoast
(330) 618-2118
199 Total Sales
Buyer's Agent in 2025
Jodi Hodson
Howard Hanna
(234) 205-8410
502 Total Sales
Source: MLS Now
MLS Number: 5150664
APN: 56-14308
Disclaimer: Certain information contained herein is derived from information provided by parties other than Homes.com. All information provided is deemed reliable, but is not guaranteed to be accurate and should be independently verified.
IDX information is provided exclusively for personal, non-commercial use, and may not be used for any purpose other than to identify prospective properties consumers may be interested in purchasing. Information is deemed reliable but not guaranteed.
Ask me questions while you tour the home.