Listed by Coldwell Banker Bain, Bought with Columbia Partners Real Estate
NOT LISTED FOR SALE

Estimated Value: $566,000 - $637,000

2 Beds
2 Baths
961 Sq Ft
0.5 Acre Lot

Sale Details

Date Sold: December 23, 2025

Last sale price $590,000 $614 Per Sq Ft

Current estimated payment $4,526 / mo

57 Days on Market

Highlights

  • Ocean View
  • Gated Community
  • Clubhouse
  • Garfield High School Rated A
  • 0.5 Acre Lot
  • 2-minute walk to Tashkent Park

About This Home

As of December 2025

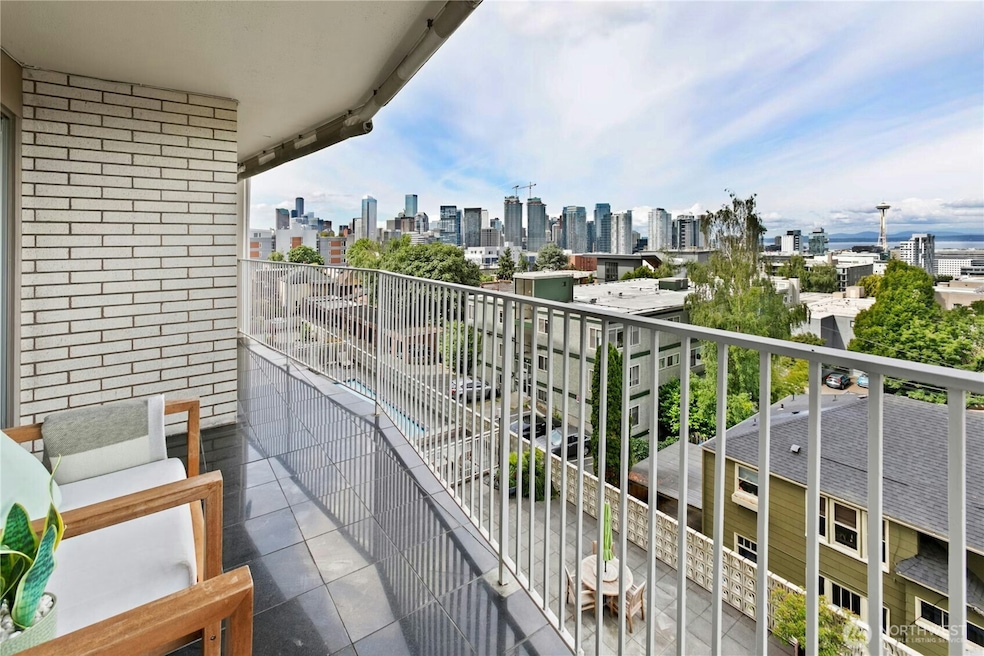
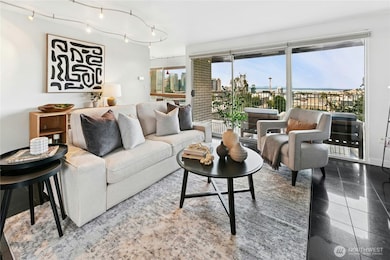
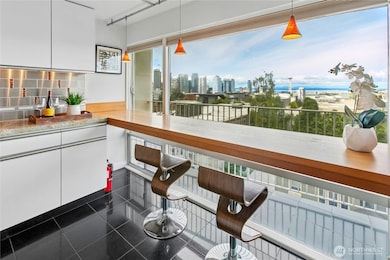
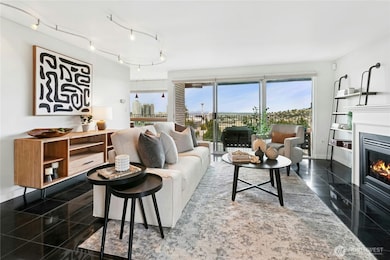
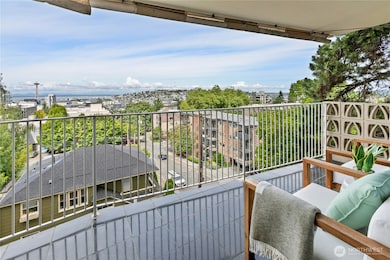
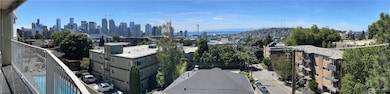
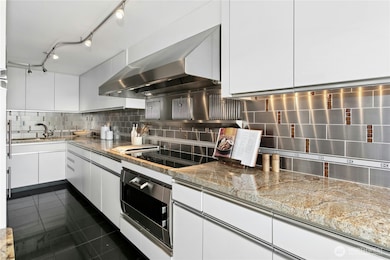
Don't miss this amazing chance to own a beautiful end unit home with breathtaking views of the Space Needle, Seattle Skyline, Puget Sound & Olympic Mountains. The open floor plan includes a stunning gourmet kitchen with slab granite counters, high-end stainless steel appliances & view eating bar/work space. The spacious primary suite features a Lg custom closet & new bath. The 2nd bedroom has been open up to create the spacious living and dining area. The home also boasts granite tile floors, a full second bath, and a generous deck perfect for entertaining, relaxing, enjoying the views, or watching fireworks and our mesmerizing sunsets and everything Seattle has to offer. Covered parking & extra storage are included.

Last Agent to Sell the Property

Michael Ko

Coldwell Banker Bain License #8197 Listed on: 09/16/2025

Coldwell Banker Bain

Last Buyer's Agent

Robert Street

Columbia Partners Real Estate License #103055

Source: Northwest Multiple Listing Service (NWMLS)

MLS#: 2434046

Northwest Multiple Listing Service (NWMLS)

Property Details

Home Type

  • Condominium

Est. Annual Taxes

  • $6,035

Year Built

  • Built in 1965

Lot Details

  • 0.5

HOA Fees

  • $888 Monthly HOA Fees

Property Views

  • Ocean
  • Views of a Sound
  • Mountain
  • Territorial

Home Design

  • Contemporary Architecture
  • Bitumen Roof

Interior Spaces

  • 961 Sq Ft Home
  • Electric Fireplace
  • Insulated Windows
  • Blinds
  • Alarm System

Kitchen

  • Electric Oven or Range
  • Stove
  • Microwave
  • Dishwasher
  • Disposal

Flooring

  • Carpet
  • Ceramic Tile
  • Vinyl Plank

Bedrooms and Bathrooms

  • 2 Main Level Bedrooms
  • Bathroom on Main Level

Laundry

  • Electric Dryer
  • Washer

Parking

  • Garage
  • Common or Shared Parking

Schools

  • Lowell Elementary School
  • Meany Mid Middle School
  • Garfield High School

Utilities

  • Cooling System Mounted In Outer Wall Opening
  • Radiant Heating System
  • Heating System Mounted To A Wall or Window
  • Water Heater
  • High Speed Internet
  • Cable TV Available

Additional Features

  • East Facing Home
  • Property is near public transit and bus stop

Listing and Financial Details

Community Details

Overview

  • Association fees include cable TV, common area maintenance, earthquake insurance, security, sewer, trash, water
  • 63 Units
  • Highlander Condos
  • Capitol Hill Subdivision
  • Park Phone (425) 455-0900 | Manager Tesia Mirando
  • 11-Story Property

Amenities

  • Clubhouse
  • Laundry Facilities
  • Elevator

Recreation

Pet Policy

  • Cats Allowed

Security

  • Gated Community
  • Fire Sprinkler System

Property Details

Home Type

Condominium

Est. Annual Taxes

$6,035

Year Built

Built in 1965

Lot Details

0.5 Acres

HOA Fees

$888 per month

Listing Details

  • Property Type: Residential
  • Property Sub Type: Condominium
  • StyleCode: 30 - Condo (1 Level)
  • Year Built: 1965
  • Inclusions: Dishwasher(s),Dryer(s),Garbage Disposal,Microwave(s),Refrigerator(s),See Remarks,Stove(s)/Range(s),Washer(s)
  • MLS Status: Sold
  • Prev Status: Closed
  • Architectural Style: Contemporary
  • Building Name: HIGHLANDER
  • Unit Levels: One
  • New Construction: No
  • Structure Type: Multi Family
  • CalculatedSquareFootage: 961
  • EffectiveYearBuiltSource: See Remarks
  • SeniorExemption: false
  • DwellingType: Attached
  • RemodeledUpdated: true
  • UnitFeatures: Alarm System,Balcony/Deck/Patio,Insulated Windows,Primary Bath
  • NWM_ExcludedItemsYN: false
  • NWM_DPRUrl: https://www.workforce-resource.com/dpr/listing_results/NWMLS/2434046, https://www.workforce-resource.com/dpr/listing/NWMLS/2434046?w=Consumer&agent=83105
  • NWM_ADUCount: 0
  • Special Features: None

Interior Features

  • Fireplaces: 1
  • Appliances: Dishwasher(s), Disposal, Dryer(s), Microwave(s), Refrigerator(s), See Remarks, Stove(s)/Range(s), Washer(s)
  • Full Bathrooms: 1
  • Three Quarter Bathrooms: 1
  • Total Bedrooms: 2
  • Entry Location: Main
  • Fireplace Features: Electric
  • Fireplace: Yes
  • Flooring: Ceramic Tile, Vinyl Plank, Carpet
  • Interior Amenities: Alarm System, Cooking-Electric, Dryer-Electric, Fireplace, Insulated Windows, Primary Bathroom, Washer, Water Heater
  • Main Level Bathrooms: 2
  • Main Level Bedrooms: 2
  • Stories: 11
  • BathsFullMain: 1
  • SquareFootageFinished: 0
  • SquareFootageUnfinished: 0
  • BathsFullLower: 0
  • BathsFullUpper: 0
  • BathsHalfLower: 0
  • BathsHalfMain: 0
  • BathsHalfUpper: 0
  • BathsThreeQuarterLower: 0
  • BathsThreeQuarterMain: 1
  • BathsThreeQuarterUpper: 0
  • BedroomsLower: 0
  • BedroomsUpper: 0
  • StorageNo: B2
  • AppliancesIncluded: Dishwasher(s),Dryer(s),Garbage Disposal,Microwave(s),Refrigerator(s),See Remarks,Stove(s)/Range(s),Washer(s)
  • StorageLocation: garage
  • WindowCoverings: BLINDS

Exterior Features

  • Roof: Torch Down
  • View: City, Mountain(s), Ocean, Sea, See Remarks, Sound, Territorial
  • Lot Features: Alley, Curbs, Paved, Sidewalk
  • View: Yes
  • Waterfront: No
  • Construction Type: Cement
  • Direction Faces: East
  • Exterior Features: Cement/Concrete
  • BusLineNearby: true
  • ConstructionMethods: Steel & Concrete
  • ViewFrom: Unit
  • BusRouteNumber: 9,49,60,8,11,43

Garage/Parking

  • Carport Y N: No
  • Covered Parking Spaces: 1
  • Garage Yn: Yes
  • Parking Features: Common Garage
  • Total Parking Spaces: 1

Utilities

  • Laundry Features: Electric Dryer Hookup, Washer Hookup
  • Security: Alarm System, Security Gate, Security Service, Security System
  • Cooling: Wall Unit(s)
  • Cooling Y N: Yes
  • Heating: Radiant, Wall Unit(s)
  • Heating Yn: Yes
  • ApplianceHookups: Cooking-Electric,Dryer-Electric,Washer
  • PowerCompany: HOA
  • SewerCompany: HOA
  • WaterCompany: HOA
  • WaterHeaterLocation: UTILITY
  • WaterHeaterType: electric
  • CableConnected: DIRECT TV
  • InternetConnected: Astound

Condo/Co-op/Association

  • Community Features: Cable TV, Club House, Elevator, Fire Sprinklers, Gated, High Speed Int Avail, Laundry Room, Lobby Entrance, Outside Entry, Pool, See Remarks
  • Park Manager Name: Tesia Mirando
  • Park Manager Phone: 425-455-0900
  • Senior Community: No
  • Association Fee: 887.65
  • Association Fee Frequency: Monthly
  • Association: Yes
  • Pets Allowed: Cats OK, See Remarks, Subject to Restrictions
  • CoOp: false
  • CommonPropertyFeatures: Cable TV,Clubhouse,Elevator,Fire Sprinklers,Gated Entry,High Speed Int Avail,Laundry Room,Lobby Entrance,Outside Entry,Pool-Outdoor,Security Gate,See Remarks

Fee Information

  • Association Fee Includes: Cable TV, Common Area Maintenance, Earthquake Insurance, Security, See Remarks, Sewer, Trash, Water

Schools

  • Junior High Dist: Seattle
  • High School: Garfield High
  • Middle Or Junior School: Meany Mid

Lot Info

  • Parcel Number: 3302700230
  • Lot Size Acres: 0.4956
  • Lot Size Sq Ft: 21590
  • Irrigation Water Rights: No
  • ShowMapLink: true
  • MLSLotSizeSource: realist

Green Features

  • Efficiency: Insulated Windows
  • Power Production Type: Electric

Rental Info

  • RentalCap: At or above Rental Cap (See Remarks)
  • ShortTermRentalYN: false

Tax Info

  • Year: 2025
  • Tax Annual Amount: 6035

Multi Family

  • Number Of Units In Community: 63
  • EnergySource: Electric

MLS Schools

  • Elementary School: Lowell

Ownership History

We collect this data history from publicly available records. To have your information removed, we recommend requesting removal directly through your county’s website.

Date Name Owned For Owner Type

Purchase Details

Listed on
Apr 21, 2023
Closed on
Jul 12, 2023
Sold by
Bought by
Seller's Agent
Tammi Simpson
The Preview Group
Buyer's Agent
Ron Pederson
Ensemble
List Price
$665,000
Sold Price
$649,900
Premium/Discount to List
-$15,100
-2.27%
Views
50
Current Estimated Value
$590,427

Home Financials for this Owner

Home Financials are based on the most recent Mortgage that was taken out on this home.
Estimated Appreciation
-$59,473
Avg. Annual Appreciation
-3.21%
Original Mortgage
$487,425
Outstanding Balance
$471,863
Interest Rate
6.79%
Mortgage Type
New Conventional
Estimated Equity
$118,564

Purchase Details

Closed on
Jun 3, 2022
Sold by
Bought by

Home Financials for this Owner

Home Financials are based on the most recent Mortgage that was taken out on this home.
Original Mortgage
$459,000
Interest Rate
4.75%
Mortgage Type
New Conventional

Purchase Details

Closed on
Dec 7, 1994
Sold by
Bought by

Home Financials for this Owner

Home Financials are based on the most recent Mortgage that was taken out on this home.
Original Mortgage
$156,750
Interest Rate
6.25%
Source: Public Records
Create a Home Valuation Report for This Property
The Home Valuation Report is an in-depth analysis detailing your home's value as well as a comparison with similar homes in the area

Home Values in the Area

Source: Public Records

Average Home Value in this Area


Source: Public Records

Purchase History

We collect this data history from publicly available records. To have your information removed, we recommend requesting removal directly through your county’s website.

Date Buyer Sale Price Title Company
$649,900 First American Title
$639,000 Chicago Title
$165,000 Chicago Title Insurance Co
Source: Public Records

Mortgage History

We collect this data history from publicly available records. To have your information removed, we recommend requesting removal directly through your county’s website.

Date Status Borrower Loan Amount
Open $487,425
Closed $487,425
Previous Owner $459,000
Previous Owner $156,750
Source: Public Records

Property History

We collect this data history from publicly available records. To have your information removed, we recommend requesting removal directly through your county’s website.

Date Event Price List to Sale Price per Sq Ft Prior Sale
12/23/2025 12/23/25 Sold $590,000 -1.7% $614 / Sq Ft
11/12/2025 11/12/25 Pending -- -- --
10/29/2025 10/29/25 For Sale $600,000 0.0% $624 / Sq Ft
10/11/2025 10/11/25 Pending -- -- --
09/16/2025 09/16/25 For Sale $600,000 -7.7% $624 / Sq Ft
07/14/2023 07/14/23 Sold $649,900 0.0% $676 / Sq Ft View Prior Sale
06/17/2023 06/17/23 Pending -- -- --
05/23/2023 05/23/23 Price Changed $649,900 -2.3% $676 / Sq Ft
04/21/2023 04/21/23 For Sale $665,000 -- $692 / Sq Ft
Source: Northwest Multiple Listing Service (NWMLS)

Tax History

We collect this data history from publicly available records. To have your information removed, we recommend requesting removal directly through your county’s website.

Year Tax Paid Tax Assessment Tax Assessment Total Assessment is a certain percentage of the fair market value that is determined by local assessors to be the total taxable value of land and additions on the property. Land Improvement
2025 $5,602 $559,000 $151,900 $407,100
2024 $6,035 $650,000 $151,900 $498,100
2023 $5,505 $602,000 $151,900 $450,100
2022 $5,259 $599,000 $151,900 $447,100
2021 $5,625 $590,000 $151,900 $438,100
2020 $5,924 $599,000 $151,900 $447,100
2018 $5,669 $654,000 $131,000 $523,000
2017 $4,381 $589,000 $134,800 $454,200
2016 $3,989 $470,000 $47,400 $422,600
2015 $3,627 $417,000 $47,400 $369,600
2014 -- $388,000 $47,400 $340,600
2013 -- $334,000 $47,400 $286,600
Source: Public Records

Agents Affiliated with this Home

  • Section Image
  • Section Image
  • Section Image
  • Section Image
See All Agents

Map

Source: Northwest Multiple Listing Service (NWMLS)

MLS Number: 2434046

Northwest Multiple Listing Service (NWMLS)

APN: 330270-0230

Your Personal Tour Guide

Ask me questions while you tour the home.