
Anthony D'Amore
eXp Realty
(833) 659-3540
73 Total Sales
1 in Branford
$615,000 Price
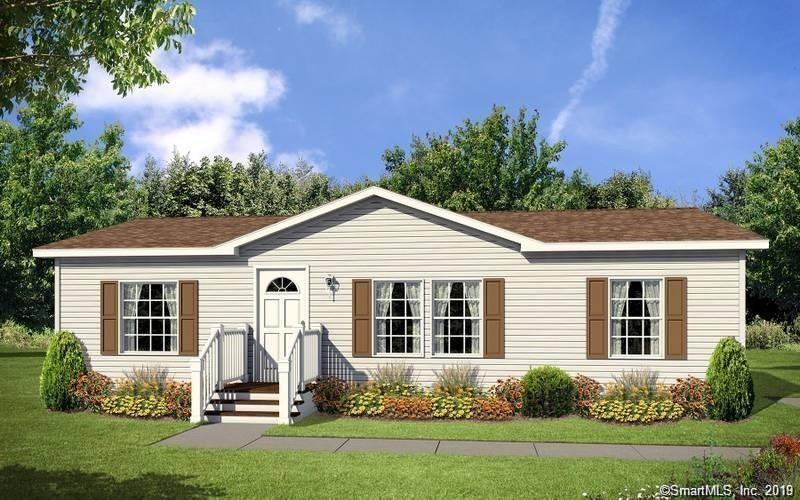
NEW CONSTRUCTION! 3 bedroom manufactured ranch style home ready for occupancy. 1 Bath with 60” Large Shower, Solid Wood Cabinets, Whirlpool Appliances, Washer / Dryer, Large Screen TV, Deck. Exterior features include a spacious deck, perfect for entertaining. Interior features include an open floor plan, a new kitchen, Central Air, new flooring, windows , laundry room and bathroom. Every unit sold will also come with a 55” television wall mount, and echo, along with a new washer/dryer included at no additional cost . Located close to restaurants, shopping and highway access. Why rent when you can own your own home! Purchase a new single or double wide home (both available). Seller offers flexible financing as well. PRIME LOCATION AT THE SIDE OF THE COMPLEX WITH PLENTY OF YARD SPACE.
Last Agent to Sell the Property
Coldwell Banker Realty License #REB.0792452 Listed on: 09/17/2019
Last Buyer's Agent
Coldwell Banker Realty License #REB.0792452 Listed on: 09/17/2019
Anthony D'Amore
eXp Realty
(833) 659-3540
73 Total Sales
1 in Branford
$615,000 Price
Marc Seigel & Lauren Seigel-Gross
RE/MAX RISE
(888) 372-5056
139 Total Sales
3 in Branford
$215K - $400K Price Range
Kostas Travisano
Sailpoint Property Group
(833) 928-3198
27 Total Sales
1 in Branford
$235,000 Price
Eric Bergers
William Raveis Real Estate
(959) 208-4687
22 Total Sales
1 in Branford
$540,000 Price
Nate Orkney
RE/MAX One
(860) 560-1971
46 Total Sales
2 in Branford
$233K - $368K Price Range
Betsy Anderson
William Pitt Sotheby's Int'l
(475) 267-6686
68 Total Sales
1 in Branford
$1,380,000 Price
We collect this data history from publicly available records. To have your information removed, we recommend requesting removal directly through your county’s website.
| Date | Event | Price | List to Sale | Price per Sq Ft |
|---|---|---|---|---|
| 01/16/2020 01/16/20 | Sold | $80,000 | 0.0% | $110 / Sq Ft |
| 11/29/2019 11/29/19 | Pending | -- | -- | -- |
| 09/17/2019 09/17/19 | For Sale | $80,000 | -- | $110 / Sq Ft |
We collect this data history from publicly available records. To have your information removed, we recommend requesting removal directly through your county’s website.
| Year | Tax Paid | Tax Assessment Tax Assessment Total Assessment is a certain percentage of the fair market value that is determined by local assessors to be the total taxable value of land and additions on the property. | Land | Improvement |
|---|---|---|---|---|
| 2025 | $1,896 | $88,600 | $0 | $88,600 |
| 2024 | $1,161 | $38,100 | $0 | $38,100 |
| 2023 | $1,139 | $38,100 | $0 | $38,100 |
| 2022 | $1,122 | $38,100 | $0 | $38,100 |
| 2021 | $1,122 | $38,100 | $0 | $38,100 |
| 2020 | $1,102 | $38,100 | $0 | $38,100 |
Seller's Agent in 2020
Lauren Freedman
Coldwell Banker Realty
(203) 889-8336
640 Total Sales
Source: SmartMLS
MLS Number: 170236172
APN: BRAN M:H05-000 B:002 L:3 U:30
Disclaimer: Certain information contained herein is derived from information provided by parties other than Homes.com. All information provided is deemed reliable, but is not guaranteed to be accurate and should be independently verified.
IDX information is provided exclusively for personal, non-commercial use, and may not be used for any purpose other than to identify prospective properties consumers may be interested in purchasing. Information is deemed reliable but not guaranteed.
Ask me questions while you tour the home.