
Lindsay Greenberg
William Raveis Real Estate
(475) 267-4584
39 Total Sales
29 in Branford
$150K - $1.7M Price Range
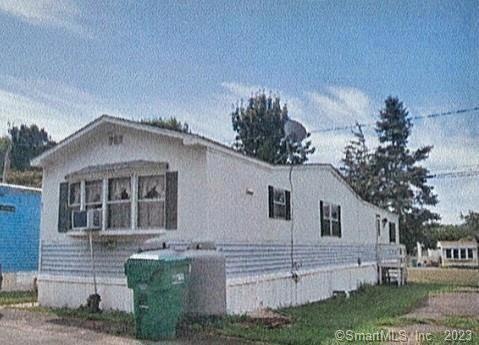
GREAT INVESTMENT OPPORTUNITY***This single-family mobile home offers two bedrooms and 1 bath; featuring a comfortable and spacious layout. Open kitchen & living room layout with high and wood beam ceilings. Has a dedicated laundry room with washer and dryer which adds convenience an efficiency to daily living. 2 Gas propane tanks; Close to the beautiful town beaches, parks, fitness centers, eateries and public transportation. ***ASSOCIATION FEE INCLUDES TRASH PICKUP, SNOW REMOVAL AND WATER*** Schedule for your private showing. ***
Last Agent to Sell the Property
Coldwell Banker Realty License #RES.0814916 Listed on: 12/27/2023
Lindsay Greenberg
William Raveis Real Estate
(475) 267-4584
39 Total Sales
29 in Branford
$150K - $1.7M Price Range
Jennifer Runnette
Brown Harris Stevens
(351) 999-8461
33 Total Sales
1 in Branford
$1,380,000 Price
Anthony D'Amore
eXp Realty
(833) 659-3540
73 Total Sales
1 in Branford
$615,000 Price
Marc Seigel & Lauren Seigel-Gross
RE/MAX RISE
(888) 372-5056
139 Total Sales
3 in Branford
$215K - $400K Price Range
Kostas Travisano
Sailpoint Property Group
(833) 928-3198
27 Total Sales
1 in Branford
$235,000 Price
Eric Bergers
William Raveis Real Estate
(959) 208-4687
23 Total Sales
1 in Branford
$540,000 Price
We collect this data history from publicly available records. To have your information removed, we recommend requesting removal directly through your county’s website.
| Date | Event | Price | List to Sale | Price per Sq Ft |
|---|---|---|---|---|
| 04/08/2024 04/08/24 | Sold | $36,000 | +20.0% | $39 / Sq Ft |
| 03/07/2024 03/07/24 | Pending | -- | -- | -- |
| 12/27/2023 12/27/23 | For Sale | $30,000 | -- | $32 / Sq Ft |
We collect this data history from publicly available records. To have your information removed, we recommend requesting removal directly through your county’s website.
| Year | Tax Paid | Tax Assessment Tax Assessment Total Assessment is a certain percentage of the fair market value that is determined by local assessors to be the total taxable value of land and additions on the property. | Land | Improvement |
|---|---|---|---|---|
| 2025 | $706 | $33,000 | $0 | $33,000 |
| 2024 | $497 | $16,300 | $0 | $16,300 |
| 2023 | $487 | $16,300 | $0 | $16,300 |
| 2022 | $480 | $16,300 | $0 | $16,300 |
| 2021 | $480 | $16,300 | $0 | $16,300 |
| 2020 | $471 | $16,300 | $0 | $16,300 |
| 2019 | $488 | $16,800 | $0 | $16,800 |
| 2018 | $481 | $16,800 | $0 | $16,800 |
| 2017 | $478 | $16,800 | $0 | $16,800 |
| 2016 | $460 | $16,800 | $0 | $16,800 |
| 2015 | $452 | $16,800 | $0 | $16,800 |
| 2014 | -- | $15,400 | $0 | $15,400 |
Seller's Agent in 2024
Ann Marie Vitiello
Coldwell Banker Realty
(203) 215-2228
38 Total Sales
Buyer's Agent in 2024
Rose Bevilacqua
Coldwell Banker Realty
(203) 589-5197
54 Total Sales
Source: SmartMLS
MLS Number: 170616265
APN: BRAN M:H05-000 B:002 L:3 U:45
Disclaimer: Certain information contained herein is derived from information provided by parties other than Homes.com. All information provided is deemed reliable, but is not guaranteed to be accurate and should be independently verified.
IDX information is provided exclusively for personal, non-commercial use, and may not be used for any purpose other than to identify prospective properties consumers may be interested in purchasing. Information is deemed reliable but not guaranteed.
Ask me questions while you tour the home.