
Nate Orkney
RE/MAX One
(860) 560-1971
46 Total Sales
2 in Branford
$233K - $368K Price Range
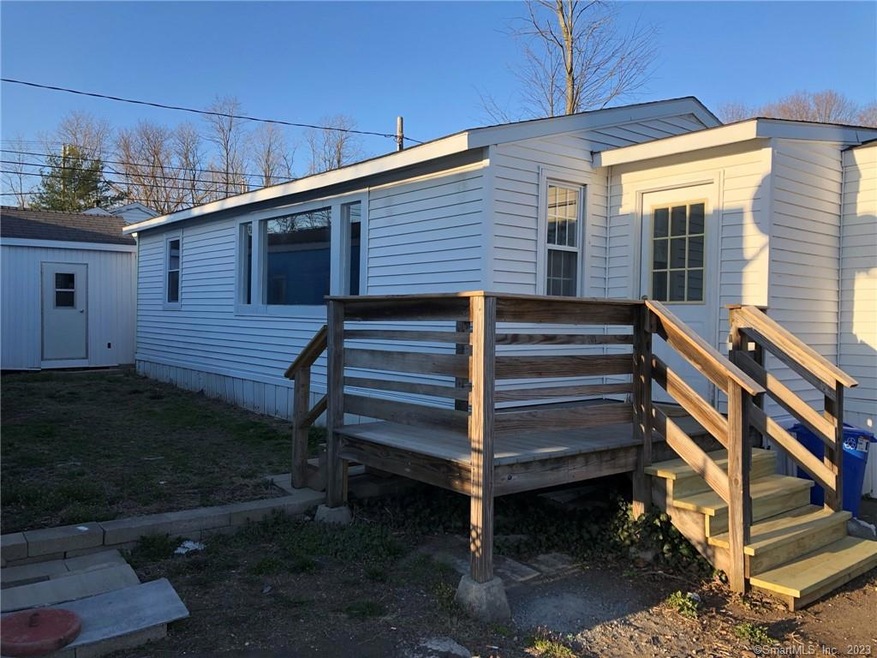
Updated 2 bedroom with 2 full bath. Large main bedroom with custom tile walk in shower. Second bathroom has a shower and more custom tile. Spacious 'great room' with new picture window. Light and bright. Dining area and breakfast bar. All replacement windows. Trex deck & mud room. Washer dryer. On site storage shed. Ready for immediate occupancy
Last Agent to Sell the Property
Houlihan Lawrence WD License #RES.0765382 Listed on: 04/19/2021
Nate Orkney
RE/MAX One
(860) 560-1971
46 Total Sales
2 in Branford
$233K - $368K Price Range
Betsy Anderson
William Pitt Sotheby's Int'l
(475) 267-6686
66 Total Sales
1 in Branford
$1,380,000 Price
Kenneth Viele, Jr.
Coldwell Banker Realty
(475) 267-5621
174 Total Sales
1 in Branford
$304,000 Price
Clayton Janer
Clayton Property Brokers L.L.C
(475) 267-1426
76 Total Sales
10 in Branford
$90K - $857K Price Range
Jeff Coleman
Hagel & Assoc. Real Estate
(860) 560-1020
152 Total Sales
2 in Branford
$252K - $288K Price Range
Kevin Geysen
William Pitt Sotheby's Int'l
(860) 607-2299
59 Total Sales
3 in Branford
$260K - $2M Price Range
We collect this data history from publicly available records. To have your information removed, we recommend requesting removal directly through your county’s website.
| Date | Event | Price | List to Sale | Price per Sq Ft |
|---|---|---|---|---|
| 05/24/2021 05/24/21 | Sold | $55,000 | 0.0% | $64 / Sq Ft |
| 04/19/2021 04/19/21 | For Sale | $55,000 | -- | $64 / Sq Ft |
We collect this data history from publicly available records. To have your information removed, we recommend requesting removal directly through your county’s website.
| Year | Tax Paid | Tax Assessment Tax Assessment Total Assessment is a certain percentage of the fair market value that is determined by local assessors to be the total taxable value of land and additions on the property. | Land | Improvement |
|---|---|---|---|---|
| 2025 | $1,113 | $52,000 | $0 | $52,000 |
| 2024 | $573 | $18,800 | $0 | $18,800 |
| 2023 | $562 | $18,800 | $0 | $18,800 |
| 2022 | $554 | $18,800 | $0 | $18,800 |
| 2021 | $5,000 | $18,800 | $0 | $18,800 |
| 2020 | $544 | $18,800 | $0 | $18,800 |
| 2019 | $549 | $18,900 | $0 | $18,900 |
| 2018 | $541 | $18,900 | $0 | $18,900 |
| 2017 | $538 | $18,900 | $0 | $18,900 |
| 2016 | $518 | $18,900 | $0 | $18,900 |
| 2015 | $509 | $18,900 | $0 | $18,900 |
| 2014 | -- | $12,500 | $0 | $12,500 |
Seller's Agent in 2021
Greg robbins
Houlihan Lawrence WD
(203) 464-0125
131 Total Sales
Seller Co-Listing Agent in 2021
Rhonda Young
Houlihan Lawrence WD
(860) 876-7340
98 Total Sales
Buyer's Agent in 2021
Ron Stewart
Houlihan Lawrence WD
(203) 415-8174
77 Total Sales
Source: SmartMLS
MLS Number: 170386899
APN: BRAN M:H05-000 B:002 L:3 U:14
Disclaimer: Certain information contained herein is derived from information provided by parties other than Homes.com. All information provided is deemed reliable, but is not guaranteed to be accurate and should be independently verified.
IDX information is provided exclusively for personal, non-commercial use, and may not be used for any purpose other than to identify prospective properties consumers may be interested in purchasing. Information is deemed reliable but not guaranteed.
Ask me questions while you tour the home.