NOT LISTED FOR SALE

525 Lake Pointe Trail Lanexa, VA 23089

Lanexa Area

Estimated Value: $1,184,819

4 Beds
6 Baths
4,657 Sq Ft
$254/Sq Ft Est. Value

Sale Details

Date Sold: August 23, 2019

Last sale price $722,000 $155 Per Sq Ft

Est. 64% increase in value since last sale

Current estimated payment $7,060 / mo

140 Days on Market

Highlights

  • Water Views
  • Home fronts navigable water
  • Boat Ramp
  • Community Boat Dock
  • Water Access
  • Boat Lift

About This Home

As of August 2019

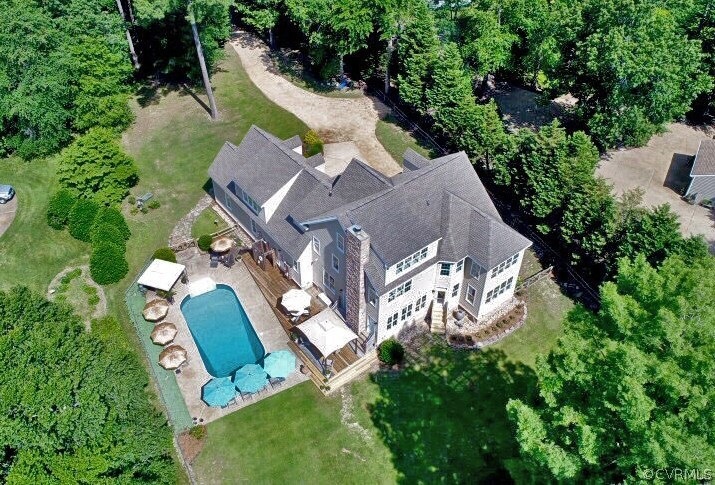
Everything you could possibly want or need is in this luxurious waterfront property priced to sell! Situated on a level .64 acre lot at the end of a cul de sac on Diascund Creek, this home has a dock and 10,000 lb. boat lift, in-ground pool with great space for entertaining and outdoor shower! Just 10 years new, this home has 3 stories, a 3 car garage and many unique features throughout. 2nd floor master suite with amazing water views, 2 additional en suite bedrooms on 2nd floor, enormous bonus room on 2nd floor could be fourth bedroom. Massive third floor space with full bath could be 5th bedroom. Amazing waterfront views from the kitchen, great room and master bedroom with loads of windows so that you can watch the bald eagles and osprey all year round. Live life to the max in this special property located in The Colonies in Lanexa, just 3 miles over the James City County line. Quiet country and outdoor living just minutes from anything that you need. Welcome Home!

Last Agent to Sell the Property

Wendy Walker

Howard Hanna William E Wood License #0225096517 Listed on: 01/04/2019

Howard Hanna William E Wood

Last Buyer's Agent

Non-Member Non-Member

Non MLS Member

Create a Home Valuation Report for This Property
The Home Valuation Report is an in-depth analysis detailing your home's value as well as a comparison with similar homes in the area

Home Details

Home Type

  • Single Family

Est. Annual Taxes

  • $5,821

Year Built

  • Built in 2008

Lot Details

  • 27,878 Sq Ft Lot
  • Home fronts a creek
  • Home fronts navigable water
  • Cul-De-Sac
  • Split Rail Fence
  • Sloped Lot
  • Zoning described as ROA

Parking

  • 3 Car Direct Access Garage
  • Garage Door Opener
  • Driveway
  • Unpaved Parking
  • Off-Street Parking

Home Design

  • Custom Home
  • Craftsman Architecture
  • Fire Rated Drywall
  • Frame Construction
  • Shingle Roof
  • Asphalt Roof
  • HardiePlank Type
  • Stone

Interior Spaces

  • 4,657 Sq Ft Home
  • 3-Story Property
  • Central Vacuum
  • Tray Ceiling
  • High Ceiling
  • Ceiling Fan
  • Recessed Lighting
  • Wood Burning Fireplace
  • Thermal Windows
  • Formal Dining Room
  • Water Views
  • Crawl Space
  • Fire and Smoke Detector

Kitchen

  • Eat-In Kitchen
  • Oven
  • Gas Cooktop
  • Range Hood
  • Microwave
  • Dishwasher
  • Granite Countertops
  • Disposal

Flooring

  • Wood
  • Carpet
  • Tile

Bedrooms and Bathrooms

  • 4 Bedrooms
  • En-Suite Primary Bedroom
  • Walk-In Closet
  • Double Vanity
  • Garden Bath

Laundry

  • Dryer
  • Washer

Outdoor Features

  • In Ground Pool
  • Water Access
  • Walking Distance to Water
  • Boat Lift
  • Boat Ramp
  • Docks
  • Deck
  • Side Porch

Schools

  • New Kent Elementary And Middle School
  • New Kent High School

Utilities

  • Forced Air Zoned Heating and Cooling System
  • Heat Pump System
  • Tankless Water Heater
  • Propane Water Heater
  • Septic Tank
  • Cable TV Available

Listing and Financial Details

  • Tax Lot 214
  • Assessor Parcel Number 52A3 1 214

Community Details

Overview

  • The Colonies New Kent Subdivision

Recreation

  • Community Boat Dock
  • Community Boat Facilities

Home Details

Home Type

Single Family

Est. Annual Taxes

$5,821

Year Built

Built in 2008

Lot Details

0.64 Acres

Parking

3

Listing Details

  • Property Type: Residential
  • Property Sub Type: Single Family Residence
  • Year Built: 2008
  • Property Attached Yn: No
  • Lot Size Acres: 0.64
  • Ownership: Individuals
  • Subdivision Name: The Colonies - New Kent
  • Architectural Style: Craftsman, Custom
  • Garage Yn: Yes
  • Unit Levels: Three Or More
  • New Construction: No
  • Building Stories: 3
  • Year Built Details: Actual
  • ResoBuildingAreaSource: Assessor
  • Property Sub Type Additional: Single Family Residence
  • Special Features: VirtualTour
  • Stories: 3

Interior Features

  • Flooring: Carpet, Tile, Wood
  • Basement: Crawl Space
  • Appliances: Cooktop, Dryer, Dishwasher, Gas Cooking, Disposal, Microwave, Oven, Propane Water Heater, Range, Refrigerator, Range Hood, Tankless Water Heater, Washer
  • Basement YN: No
  • Full Bathrooms: 4
  • Half Bathrooms: 2
  • Total Bedrooms: 4
  • Fireplace Features: Wood Burning
  • Fireplaces: 1
  • Fireplace: Yes
  • Interior Amenities: Tray Ceiling(s), Ceiling Fan(s), Dining Area, Separate/Formal Dining Room, Double Vanity, Eat-in Kitchen, Granite Counters, Garden Tub/Roman Tub, High Ceilings, Bath in Primary Bedroom, Pantry, Recessed Lighting, Cable TV, Walk-In Closet(s), Central Vacuum
  • Living Area: 4657.0
  • Stories: 3
  • Window Features: Thermal Windows
  • ResoLivingAreaSource: Assessor

Exterior Features

  • Roof: Asphalt, Shingle
  • Fencing: Fenced, Split Rail
  • Lot Features: Cul-De-Sac, Sloped, Waterfront
  • Pool Features: In Ground, Pool
  • View: Water
  • View: Yes
  • Waterfront Features: Creek, Navigable Water, Water Access, Walk to Water, Boat Ramp/Lift Access, Waterfront
  • Waterfront: Yes
  • Construction Type: Drywall, Frame, HardiPlank Type, Stone
  • Exterior Features: Boat Lift, Deck, Dock, Paved Driveway, Unpaved Driveway
  • Patio And Porch Features: Side Porch, Deck
  • Property Condition: Resale

Garage/Parking

  • Attached Garage: Yes
  • Garage Spaces: 3.0
  • Parking Features: Attached, Direct Access, Driveway, Garage, Garage Door Opener, Off Street, Oversized, Paved, Two Spaces, Unpaved

Utilities

  • Heating: Electric, Heat Pump, Zoned
  • Cooling: Central Air, Electric, Zoned
  • Sewer: Septic Tank
  • Water Source: Public
  • Security: Smoke Detector(s)
  • Cooling Y N: Yes
  • Heating Yn: Yes

Condo/Co-op/Association

  • Community Features: Boat Facilities, Dock

Schools

  • Middle Or Junior School: New Kent

Lot Info

  • Topography: Sloping
  • Parcel Number: 52A3 1 214
  • Zoning Description: ROA
  • ResoLotSizeUnits: Acres

Tax Info

  • Tax Year: 2018
  • Tax Annual Amount: 5821.0
  • Tax Lot: 214

MLS Schools

  • Elementary School: New Kent
  • High School: New Kent

Ownership History

We collect this data history from publicly available records. To have your information removed, we recommend requesting removal directly through your county’s website.

Date Name Owned For Owner Type

Purchase Details

Closed on
Feb 5, 2026
Sold by
Bought by
Current Estimated Value
$1,184,819

Purchase Details

Listed on
Jan 4, 2019
Closed on
Sep 19, 2019
Sold by
Bought by
Seller's Agent
Wendy Walker
Howard Hanna William E Wood
Buyer's Agent
Non-Member Non-Member
Non MLS Member
List Price
$829,500
Sold Price
$722,000
Premium/Discount to List
-$107,500
-12.96%

Home Financials for this Owner

Home Financials are based on the most recent Mortgage that was taken out on this home.
Avg. Annual Appreciation
7.39%

Purchase Details

Listed on
Jan 4, 2019
Closed on
Aug 22, 2019
Sold by
Bought by
Seller's Agent
Wendy Walker
Howard Hanna William E Wood
Buyer's Agent
Non-Member Non-Member
Non MLS Member
List Price
$829,500
Sold Price
$722,000
Premium/Discount to List
-$107,500
-12.96%

Purchase Details

Listed on
Jan 4, 2019
Closed on
Aug 21, 2019
Sold by
Bought by
Seller's Agent
Wendy Walker
Howard Hanna William E Wood
Buyer's Agent
Non-Member Non-Member
Non MLS Member
List Price
$829,500
Sold Price
$722,000
Premium/Discount to List
-$107,500
-12.96%

Purchase Details

Closed on
Jan 4, 2019
Sold by
Bought by

Purchase Details

Closed on
Sep 6, 2006
Sold by
Bought by

Purchase Details

Closed on
Jan 7, 2005
Sold by
Bought by

Home Financials for this Owner

Home Financials are based on the most recent Mortgage that was taken out on this home.
Original Mortgage
$180,000
Interest Rate
5.75%
Mortgage Type
New Conventional
Source: Public Records

Home Values in the Area

Source: Public Records

Average Home Value in this Area


Source: Public Records

Agents Specializing in Lanexa, VA

See All Agents

Purchase History

We collect this data history from publicly available records. To have your information removed, we recommend requesting removal directly through your county’s website.

Date Buyer Sale Price Title Company
-- None Listed On Document
-- None Available
-- None Available
$722,000 Attorney
-- None Available
$470,818 None Available
-- --
$200,000 --
Source: Public Records

Mortgage History

We collect this data history from publicly available records. To have your information removed, we recommend requesting removal directly through your county’s website.

Date Status Borrower Loan Amount
Previous Owner $50,000
Previous Owner $614,000
Previous Owner $180,000
Source: Public Records

Property History

We collect this data history from publicly available records. To have your information removed, we recommend requesting removal directly through your county’s website.

Date Event Price List to Sale Price per Sq Ft
08/23/2019 08/23/19 Sold $722,000 -13.0% $155 / Sq Ft
05/24/2019 05/24/19 Pending -- -- --
02/08/2019 02/08/19 For Sale $829,500 +14.9% $178 / Sq Ft
02/01/2019 02/01/19 Off Market $722,000 -- --
01/04/2019 01/04/19 For Sale $829,500 -- $178 / Sq Ft
Source: Central Virginia Regional MLS

Tax History

We collect this data history from publicly available records. To have your information removed, we recommend requesting removal directly through your county’s website.

Year Tax Paid Tax Assessment Tax Assessment Total Assessment is a certain percentage of the fair market value that is determined by local assessors to be the total taxable value of land and additions on the property. Land Improvement
2025 $6,421 $1,070,100 $282,600 $787,500
2024 $6,314 $1,070,100 $282,600 $787,500
2023 $5,499 $820,700 $250,200 $570,500
2022 $5,499 $820,700 $250,200 $570,500
2021 $5,664 $717,000 $235,300 $481,700
2020 $566 $717,000 $235,300 $481,700
2019 $568 $693,000 $156,000 $537,000
2018 $568 $693,000 $156,000 $537,000
2017 $5,039 $607,100 $156,000 $451,100
2016 $5,039 $607,100 $156,000 $451,100
2015 $5,124 $610,000 $155,900 $454,100
2014 -- $610,000 $155,900 $454,100
Source: Public Records

Agents Affiliated with this Home

  • Section Image
See All Agents

Map

Source: Central Virginia Regional MLS

MLS Number: 1900367

Central Virginia Regional MLS

APN: 52A3 1 214

Your Personal Tour Guide

Ask me questions while you tour the home.