
Mindy Longoria
Fathom Realty
(539) 233-8728
67 Total Sales
1 in Rogers
$233,000 Price

Estimated Value: $424,000 - $560,000
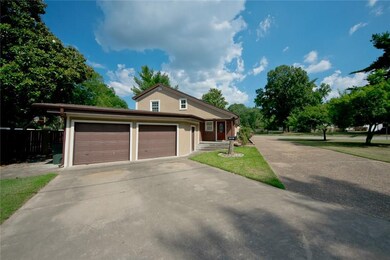
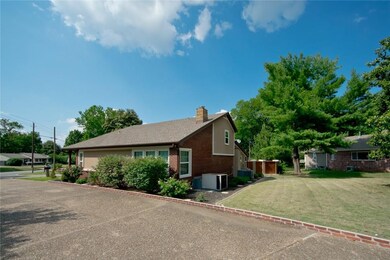
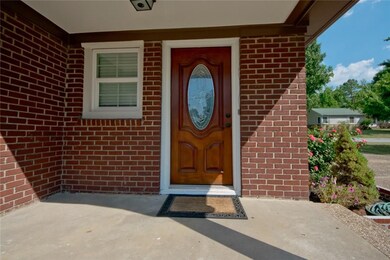
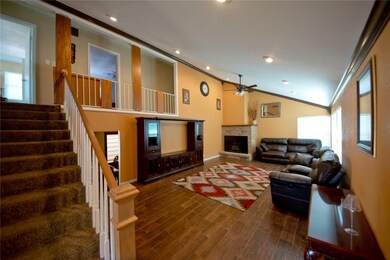
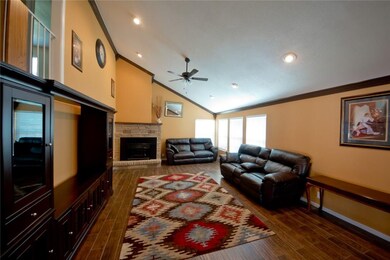
2,582 sq.ft. home. Super location. 2 level house, ready to move in. Large 2nd living room and 4ft deep pool. Gas stove. Granite counters, refrigerator conveys. Backyard with concrete plus east side large grass area and beautiful trees. Extra parking in front of the house.
Last Agent to Sell the Property
Weichert REALTORS - The Griffin Company Springdale License #SA00059605 Listed on: 07/13/2018
Last Buyer's Agent
Carolina Caldera-Diaz
UNCO, LLC DBA Wallace Realty License #SA00075621
We collect this data history from publicly available records. To have your information removed, we recommend requesting removal directly through your county’s website.
Mindy Longoria
Fathom Realty
(539) 233-8728
67 Total Sales
1 in Rogers
$233,000 Price
Sammie Beaver
Coldwell Banker Harris McHaney & Faucette-Rogers
(479) 391-3462
28 Total Sales
1 in Rogers
$230,000 Price
Hugh Jordan
The Jordan Group
(501) 490-9969
12 Total Sales
1 in Rogers
$3,000,000 Price
Allyson Hawkins
Broyles & Associates
(479) 348-4901
11 Total Sales
1 in Rogers
$460,000 Price
Harris Group
Keller Williams Market Pro Realty Branch Office
(479) 326-7448
197 Total Sales
14 in Rogers
$168K - $575K Price Range
Mahmoud Chitsazan
REMAX Real Estate Results
(479) 341-5621
57 Total Sales
3 in Rogers
$220K - $400K Price Range
We collect this data history from publicly available records. To have your information removed, we recommend requesting removal directly through your county’s website.
| Date | Buyer | Sale Price | Title Company |
|---|---|---|---|
| $217,000 | Pci Advance Title Llc | ||
| Morales Jorge H | -- | Ltc | |
| Arvest Mortgage Company | $187,714 | None Available | |
| Secrerary Of Housing & Urban Development | -- | None Available | |
| Giese | $110,000 | -- | |
| Giese | $110,000 | -- | |
| Casamer | -- | -- | |
| Vercelote | $83,000 | -- |
We collect this data history from publicly available records. To have your information removed, we recommend requesting removal directly through your county’s website.
| Date | Status | Borrower | Loan Amount |
|---|---|---|---|
| Open | $319,682 | ||
| Closed | Krein Adam Lewis | $317,460 | |
| Closed | Krein Adam Lewis | $40,000 | |
| Closed | Krein Adam Lewis | $210,000 | |
| Closed | Krein Adam Lewis | $170,488 | |
| Previous Owner | Morales Jorge | $10,000 | |
| Previous Owner | Giese Philip A | $177,045 | |
| Previous Owner | Giese Philip A | $60,000 |
We collect this data history from publicly available records. To have your information removed, we recommend requesting removal directly through your county’s website.
| Date | Event | Price | List to Sale | Price per Sq Ft | Prior Sale |
|---|---|---|---|---|---|
| 09/21/2018 09/21/18 | Sold | $217,000 | +3.4% | $84 / Sq Ft | |
| 08/22/2018 08/22/18 | Pending | -- | -- | -- | |
| 07/13/2018 07/13/18 | For Sale | $209,900 | +146.9% | $81 / Sq Ft | |
| 09/23/2013 09/23/13 | Sold | $85,000 | -32.0% | $35 / Sq Ft | View Prior Sale |
| 08/24/2013 08/24/13 | Pending | -- | -- | -- | |
| 04/23/2013 04/23/13 | For Sale | $125,000 | -- | $52 / Sq Ft |
We collect this data history from publicly available records. To have your information removed, we recommend requesting removal directly through your county’s website.
| Year | Tax Paid | Tax Assessment Tax Assessment Total Assessment is a certain percentage of the fair market value that is determined by local assessors to be the total taxable value of land and additions on the property. | Land | Improvement |
|---|---|---|---|---|
| 2026 | $3,904 | $90,261 | $19,000 | $71,261 |
| 2025 | $3,715 | $90,261 | $19,000 | $71,261 |
| 2024 | $3,467 | $90,261 | $19,000 | $71,261 |
| 2023 | $3,152 | $66,410 | $8,000 | $58,410 |
| 2022 | $3,025 | $66,410 | $8,000 | $58,410 |
| 2021 | $2,766 | $66,410 | $8,000 | $58,410 |
| 2020 | $2,517 | $45,840 | $3,200 | $42,640 |
| 2019 | $2,517 | $45,840 | $3,200 | $42,640 |
| 2018 | $1,758 | $45,840 | $3,200 | $42,640 |
| 2017 | $1,562 | $43,370 | $3,200 | $40,170 |
| 2016 | $1,360 | $43,370 | $3,200 | $40,170 |
| 2015 | $1,660 | $31,380 | $3,400 | $27,980 |
| 2014 | $1,310 | $31,380 | $3,400 | $27,980 |
MC
Seller's Agent in 2018
Marcy Chavez
Weichert REALTORS - The Griffin Company Springdale
(479) 756-1003
174 Total Sales
CC
Buyer's Agent in 2018
Carolina Caldera-Diaz
UNCO, LLC DBA Wallace Realty
Seller's Agent in 2013
Terri McNaughton
McNaughton Real Estate
(479) 316-0563
450 Total Sales
Source: ArkansasOne MLS
MLS Number: 1085290
APN: 02-03790-000
Disclaimer: Certain information contained herein is derived from information provided by parties other than Homes.com. All information provided is deemed reliable, but is not guaranteed to be accurate and should be independently verified.
IDX information is provided exclusively for personal, non-commercial use, and may not be used for any purpose other than to identify prospective properties consumers may be interested in purchasing. Information is deemed reliable but not guaranteed.
Ask me questions while you tour the home.