
Seller's Agent in 2025
Andrew Newkirk
FULL CANOPY REAL ESTATE, LLC
(317) 850-1738
1 in this area
22 Total Sales


Estimated Value: $249,000 - $277,307
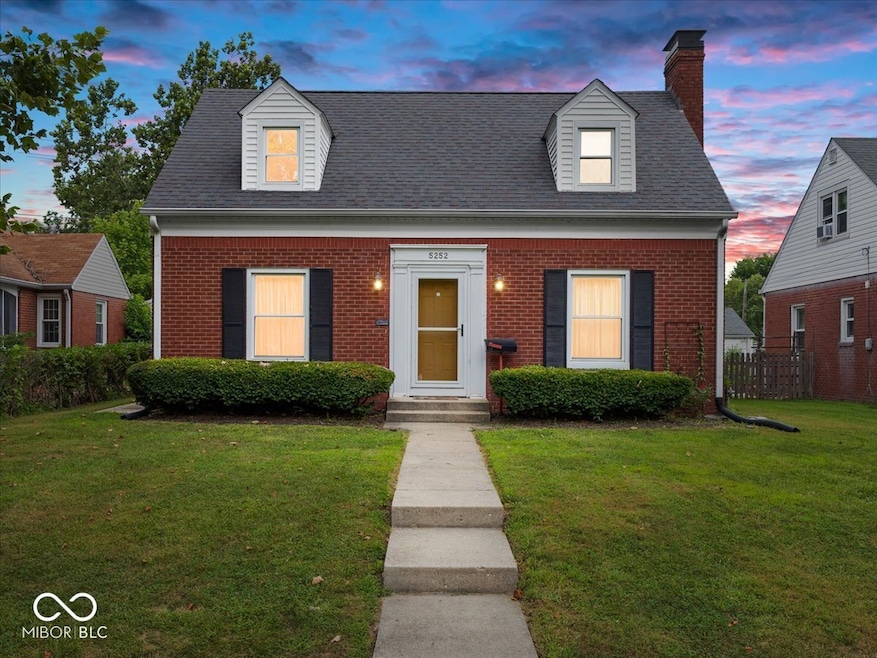
Welcome to 5252 E St. Clair St, a beautifully maintained 3-bedroom, 1.5-bath brick home in the heart of Irvington, directly across the street from the beloved Ellenberger Park. This inviting home offers classic character, modern updates, and an unbeatable location. Step inside to find a warm and welcoming living space with gleaming hardwood and laminate floors, abundant natural light, and a cozy fireplace perfect for relaxing evenings. The three bedrooms are generously sized, with the primary bedroom offering plenty of closet space. The full bathroom has been tastefully updated, and the convenient half bath adds extra functionality. Finished bonus room in the basement could be used as a fourth bedroom! Living here means having Ellenberger Park right at your doorstep-perfect for morning jogs, weekend picnics, tennis, pickleball, or enjoying the community pool. Just minutes from Irvington's vibrant shops, dining, and cultural attractions, this home blends tranquility with convenience.
Last Agent to Sell the Property
FULL CANOPY REAL ESTATE, LLC License #RB18002055 Listed on: 08/13/2025
We collect this data history from publicly available records. To have your information removed, we recommend requesting removal directly through your county’s website.
We collect this data history from publicly available records. To have your information removed, we recommend requesting removal directly through your county’s website.
| Date | Buyer | Sale Price | Title Company |
|---|---|---|---|
| -- | First American Title | ||
| -- | Security Title Services | ||
| -- | Fat |
We collect this data history from publicly available records. To have your information removed, we recommend requesting removal directly through your county’s website.
| Date | Status | Borrower | Loan Amount |
|---|---|---|---|
| Open | $228,600 | ||
| Closed | $124,391 | ||
| Previous Owner | $134,185 | ||
| Previous Owner | $142,759 |
We collect this data history from publicly available records. To have your information removed, we recommend requesting removal directly through your county’s website.
| Date | Event | Price | List to Sale | Price per Sq Ft |
|---|---|---|---|---|
| 12/23/2025 12/23/25 | Sold | $254,000 | -4.1% | $126 / Sq Ft |
| 11/21/2025 11/21/25 | Pending | -- | -- | -- |
| 10/30/2025 10/30/25 | Price Changed | $264,900 | -3.6% | $131 / Sq Ft |
| 10/14/2025 10/14/25 | Price Changed | $274,900 | -3.5% | $136 / Sq Ft |
| 09/10/2025 09/10/25 | Price Changed | $284,900 | -3.4% | $141 / Sq Ft |
| 08/13/2025 08/13/25 | For Sale | $294,900 | -- | $146 / Sq Ft |
We collect this data history from publicly available records. To have your information removed, we recommend requesting removal directly through your county’s website.
| Year | Tax Paid | Tax Assessment Tax Assessment Total Assessment is a certain percentage of the fair market value that is determined by local assessors to be the total taxable value of land and additions on the property. | Land | Improvement |
|---|---|---|---|---|
| 2025 | $2,839 | $229,200 | $28,400 | $200,800 |
| 2024 | $2,817 | $239,300 | $28,400 | $210,900 |
| 2023 | $2,817 | $231,900 | $28,400 | $203,500 |
| 2022 | $2,620 | $213,800 | $28,400 | $185,400 |
| 2021 | $2,267 | $189,500 | $28,400 | $161,100 |
| 2020 | $2,052 | $171,100 | $20,800 | $150,300 |
| 2019 | $2,087 | $171,100 | $20,800 | $150,300 |
| 2018 | $2,005 | $163,200 | $20,800 | $142,400 |
| 2017 | $1,783 | $161,300 | $20,800 | $140,500 |
| 2016 | $1,767 | $163,200 | $20,800 | $142,400 |
| 2014 | $3,334 | $154,200 | $20,800 | $133,400 |
| 2013 | $3,796 | $154,200 | $20,800 | $133,400 |
Seller's Agent in 2025
Andrew Newkirk
FULL CANOPY REAL ESTATE, LLC
(317) 850-1738
1 in this area
22 Total Sales
Buyer's Agent in 2025
Mark Fox
The Fox Group Real Estate
(317) 506-5069
1 in this area
85 Total Sales
Source: MIBOR Broker Listing Cooperative®
MLS Number: 22056266
APN: 49-10-03-227-002.000-701
Disclaimer: Certain information contained herein is derived from information provided by parties other than Homes.com. All information provided is deemed reliable, but is not guaranteed to be accurate and should be independently verified.
All data is obtained from various sources and may not have been verified by broker or MLS GRID. Supplied Open House Information is subject to change without notice. All information should be independently reviewed and verified for accuracy. Properties may or may not be listed by the office/agent presenting the information. Some IDX listings have been excluded from this website.
Listings courtesy of MIBOR Broker Listing Cooperative® as distributed by MLS GRID.
Based on information submitted to the MLS GRID
Ask me questions while you tour the home.