
David Treadwell
Brubaker Culton R.E. & Dev.
(951) 783-4928
81 Total Sales
2 in Idyllwild
$32K - $475K Price Range
Estimated Value: $792,312
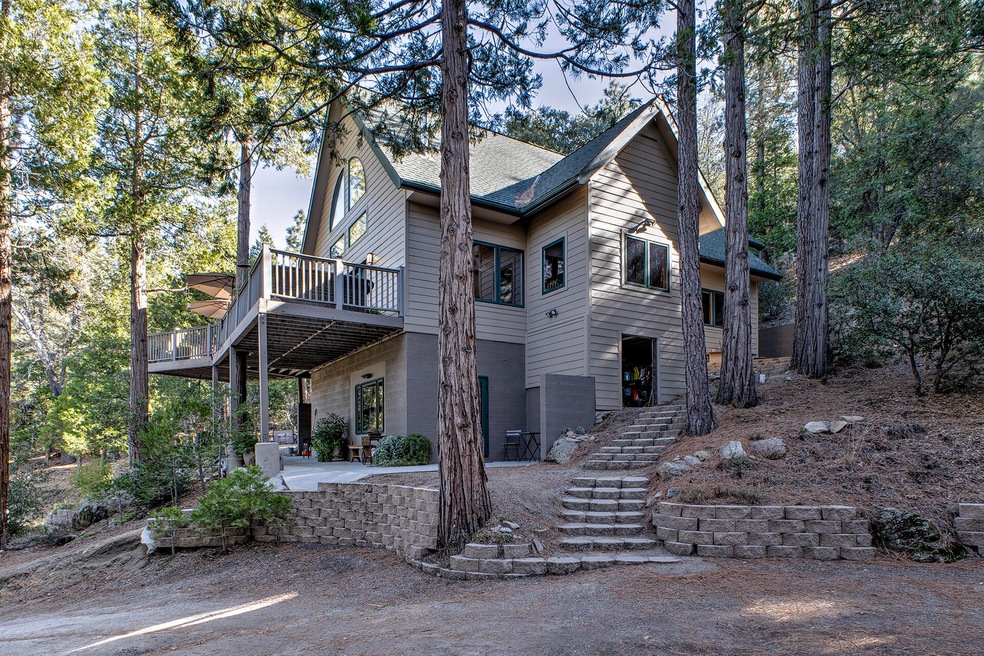
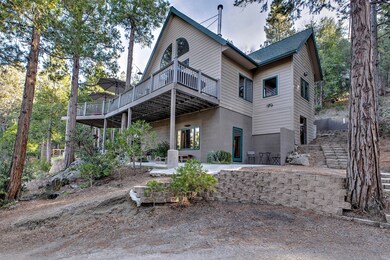
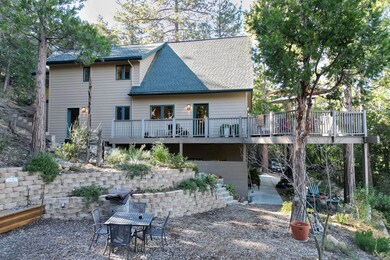
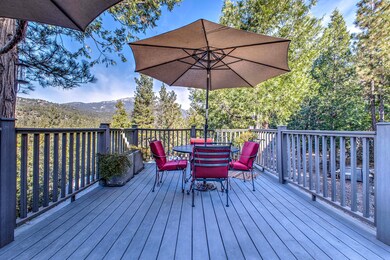
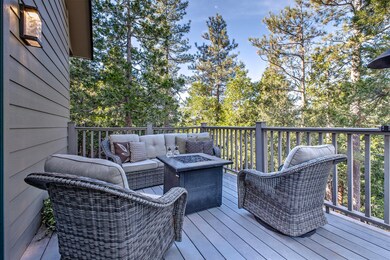
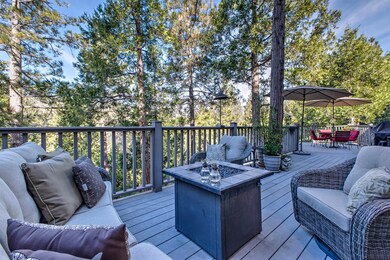
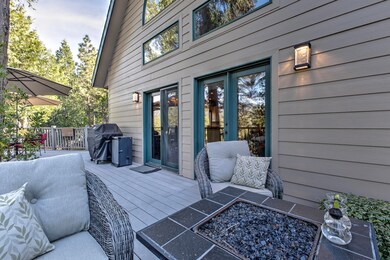
GORGEOUS VIEWS AND ABSOLUTE PRIVACY ON 2.75 ACRES Located at the end of a quiet cul-de-sac street, this 2004 built custom home has dramatic interior and exterior spaces with commanding open beam ceilings and expansive picture windows framing clear, blue-sky vistas. A stunning, high ceiling great room has beautiful t&g paneling, wood burning stove and access to wrap-around composite decking overlooking the private, multi-acre scenic setting. Natural alder wood cabinets, granite counters plus center butcher block island with sit down breakfast bar, highlight the large open kitchen with adjoining dining area. There are3 bedrooms, 3 baths, including large primary suite with private deck and bath with double vanity, Jacuzzi tub and separate shower; a loft office and a separate family room. Large basement has studio, big shop with cabinets, sink and air filters, an office and extra storage. Detached garage with approx. 1200 sq.ft. has workshop cabinetry, sink and 2 heaters. Additional features include mud room entry, propane FAU, laundry, built-in vac., bonus storage room, freshly painted exterior, large outdoor patio/playground area and over two acres of open space for your enjoyment.
Last Agent to Sell the Property
Robin Oates Real Estate Inc License #00591170 Listed on: 12/01/2023
We collect this data history from publicly available records. To have your information removed, we recommend requesting removal directly through your county’s website.
David Treadwell
Brubaker Culton R.E. & Dev.
(951) 783-4928
81 Total Sales
2 in Idyllwild
$32K - $475K Price Range
Jerry Linney
First Team Real Estate
(619) 773-0841
59 Total Sales
2 in Idyllwild
$605K - $730K Price Range
Rick Martinez
Village Properties
(866) 566-1637
23 Total Sales
20 in Idyllwild
$45K - $850K Price Range
Max Zelaya
Alticore Realty
(951) 441-3718
51 Total Sales
2 in Idyllwild
$295,000 Price Range
Judy Sailors
EXP REALTY OF CALIFORNIA INC.
(909) 675-0971
68 Total Sales
1 in Idyllwild
$314,900 Price
Patricia Novo
STIGLER HOMES
(909) 404-9967
57 Total Sales
2 in Idyllwild
$445,000 Price Range
We collect this data history from publicly available records. To have your information removed, we recommend requesting removal directly through your county’s website.
| Date | Buyer | Sale Price | Title Company |
|---|---|---|---|
| $795,000 | Lawyers Title | ||
| Brix Bjarne S | -- | Equity Title Orange County-I | |
| Brix Bjarne | -- | Accommodation | |
| Brix Bjarne S | -- | Ticor Title Company Of Ca | |
| Brix Bjarne | -- | None Available | |
| Brix Bjarne | -- | None Available | |
| Brix Bjarne | $600,000 | Southland Title | |
| Strohecker Michael A | -- | None Available | |
| Strohecker Michael A | -- | North American Title | |
| Strohecker Michael A | $73,000 | Lawyers Title | |
| Coles Perry Lyle | $50,000 | First American Title Co | |
| Fascher Siegfried | -- | -- |
We collect this data history from publicly available records. To have your information removed, we recommend requesting removal directly through your county’s website.
| Date | Status | Borrower | Loan Amount |
|---|---|---|---|
| Previous Owner | $198,000 | ||
| Previous Owner | Brix Bjarne S | $200,000 | |
| Previous Owner | Brix Bjarne | $210,000 | |
| Previous Owner | Strohecker Michael A | $160,000 |
We collect this data history from publicly available records. To have your information removed, we recommend requesting removal directly through your county’s website.
| Date | Event | Price | List to Sale | Price per Sq Ft |
|---|---|---|---|---|
| 12/06/2024 12/06/24 | Sold | $775,000 | -7.6% | $400 / Sq Ft |
| 09/22/2024 09/22/24 | Price Changed | $839,000 | -5.6% | $433 / Sq Ft |
| 04/21/2024 04/21/24 | Price Changed | $889,000 | -4.3% | $458 / Sq Ft |
| 12/01/2023 12/01/23 | For Sale | $929,000 | -- | $479 / Sq Ft |
We collect this data history from publicly available records. To have your information removed, we recommend requesting removal directly through your county’s website.
| Year | Tax Paid | Tax Assessment Tax Assessment Total Assessment is a certain percentage of the fair market value that is determined by local assessors to be the total taxable value of land and additions on the property. | Land | Improvement |
|---|---|---|---|---|
| 2026 | $9,268 | $810,900 | $259,080 | $551,820 |
| 2025 | $8,889 | $786,009 | $234,340 | $551,669 |
| 2023 | $8,889 | $755,275 | $225,242 | $530,033 |
| 2022 | $8,017 | $686,613 | $205,276 | $481,337 |
| 2021 | $6,829 | $581,876 | $173,963 | $407,913 |
| 2020 | $5,902 | $519,532 | $155,324 | $364,208 |
| 2019 | $5,715 | $504,400 | $150,800 | $353,600 |
| 2018 | $5,429 | $485,000 | $145,000 | $340,000 |
| 2017 | $5,357 | $475,000 | $146,000 | $329,000 |
| 2016 | $5,423 | $475,000 | $146,000 | $329,000 |
| 2015 | $5,327 | $461,000 | $137,000 | $324,000 |
| 2014 | $5,184 | $461,000 | $137,000 | $324,000 |
Seller's Agent in 2024
Robin Oates
Robin Oates Real Estate Inc
(951) 236-7636
120 Total Sales
Buyer's Agent in 2024
Paul Harris
California Lifestyle Realty
(760) 835-8731
53 Total Sales
Source: California Desert Association of REALTORS®
MLS Number: 219104111
APN: 557-180-015
Disclaimer: Certain information contained herein is derived from information provided by parties other than Homes.com. All information provided is deemed reliable, but is not guaranteed to be accurate and should be independently verified.
IDX information is provided exclusively for personal, non-commercial use, and may not be used for any purpose other than to identify prospective properties consumers may be interested in purchasing. Information is deemed reliable but not guaranteed.
Ask me questions while you tour the home.