
Seller's Agent in 2024
Charles Scicli
Desert Elite Properties, Inc.
(760) 578-5051
107 Total Sales




Estimated Value: $457,269
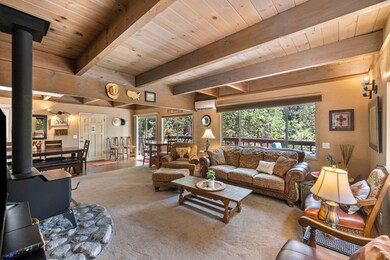
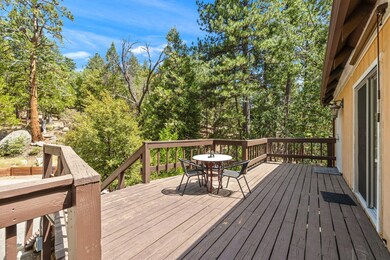
Welcome to your dream ***TURN KEY FURNSIHED & Sleeps up to 11 people*** retreat in the heart of Pine Cove - a 6 minute drive from Idyllwild!! Nestled among towering forest trees on a private paved road, this upgraded cabin offers the perfect blend of rustic charm and modern comfort. Spanning approximately 2,000 square feet, this cozy haven boasts four spacious bedrooms (one being used as a downstairs game room) and two beautifully appointed bathrooms, providing ample space for family and guests. The open floor plan seamlessly connects the living room, complete with a wood-burning fireplace, to the fully equipped kitchen--ideal for entertaining or simply enjoying a quiet evening in. Step outside onto one of the multiple wood decks and take in the serene forest views, or relax in the comfort of the cabin with the convenience of three mini-splits for heating and cooling (making it super efficient). An interior laundry room adds to the home's functionality, ensuring all the comforts of home are at your fingertips. Whether you're looking for a weekend getaway or a full-time residence, this cabin is move-in ready and waiting to welcome you. To top it off the property comes with a huge swing to make fun for anyone at any age! Don't miss the opportunity to own a piece of paradise in Idyllwild!
Last Agent to Sell the Property
Desert Elite Properties, Inc. License #01941830 Listed on: 10/03/2024
We collect this data history from publicly available records. To have your information removed, we recommend requesting removal directly through your county’s website.
We collect this data history from publicly available records. To have your information removed, we recommend requesting removal directly through your county’s website.
| Date | Buyer | Sale Price | Title Company |
|---|---|---|---|
| $445,000 | None Listed On Document | ||
| $296,000 | Orange Coast Title | ||
| $119,000 | Ticor Title Company | ||
| $119,776 | Accommodation | ||
| -- | Old Republic Title Co Sd | ||
| $238,000 | Lawyers Title Company | ||
| -- | American Title |
We collect this data history from publicly available records. To have your information removed, we recommend requesting removal directly through your county’s website.
| Date | Status | Borrower | Loan Amount |
|---|---|---|---|
| Open | $436,939 | ||
| Previous Owner | $30,000 | ||
| Previous Owner | $332,000 | ||
| Previous Owner | $122,000 | ||
| Previous Owner | $120,000 | ||
| Previous Owner | $202,300 |
We collect this data history from publicly available records. To have your information removed, we recommend requesting removal directly through your county’s website.
| Date | Event | Price | List to Sale | Price per Sq Ft |
|---|---|---|---|---|
| 11/26/2024 11/26/24 | Sold | $445,000 | +2.3% | $223 / Sq Ft |
| 11/22/2024 11/22/24 | Pending | -- | -- | -- |
| 10/22/2024 10/22/24 | Price Changed | $434,898 | -3.4% | $217 / Sq Ft |
| 10/07/2024 10/07/24 | Price Changed | $450,000 | -3.2% | $225 / Sq Ft |
| 10/03/2024 10/03/24 | For Sale | $465,000 | -- | $233 / Sq Ft |
We collect this data history from publicly available records. To have your information removed, we recommend requesting removal directly through your county’s website.
| Year | Tax Paid | Tax Assessment Tax Assessment Total Assessment is a certain percentage of the fair market value that is determined by local assessors to be the total taxable value of land and additions on the property. | Land | Improvement |
|---|---|---|---|---|
| 2026 | $5,239 | $453,899 | $113,477 | $340,422 |
| 2025 | $3,923 | $445,000 | $111,252 | $333,748 |
| 2023 | $3,923 | $323,715 | $60,149 | $263,566 |
| 2022 | $3,812 | $317,369 | $58,970 | $258,399 |
| 2021 | $3,732 | $311,147 | $57,814 | $253,333 |
| 2020 | $3,662 | $307,958 | $57,222 | $250,736 |
| 2019 | $3,565 | $301,920 | $56,100 | $245,820 |
| 2018 | $3,437 | $296,000 | $55,000 | $241,000 |
| 2017 | $1,593 | $131,359 | $33,115 | $98,244 |
| 2016 | $1,502 | $128,784 | $32,466 | $96,318 |
| 2015 | $1,558 | $126,851 | $31,979 | $94,872 |
| 2014 | $1,491 | $124,367 | $31,353 | $93,014 |
Seller's Agent in 2024
Charles Scicli
Desert Elite Properties, Inc.
(760) 578-5051
107 Total Sales
Buyer's Agent in 2024
Patricia Novo
STIGLER HOMES
(909) 730-4760
60 Total Sales
Source: California Desert Association of REALTORS®
MLS Number: 219117689
APN: 559-182-023
Disclaimer: Certain information contained herein is derived from information provided by parties other than Homes.com. All information provided is deemed reliable, but is not guaranteed to be accurate and should be independently verified.
IDX information is provided exclusively for personal, non-commercial use, and may not be used for any purpose other than to identify prospective properties consumers may be interested in purchasing. Information is deemed reliable but not guaranteed.
Ask me questions while you tour the home.