
Alfredo Lopez
Responds Quickly
RE/MAX Integrity
(541) 359-0002
142 Total Sales
20 in East Springfield
$29K - $495K Price Range
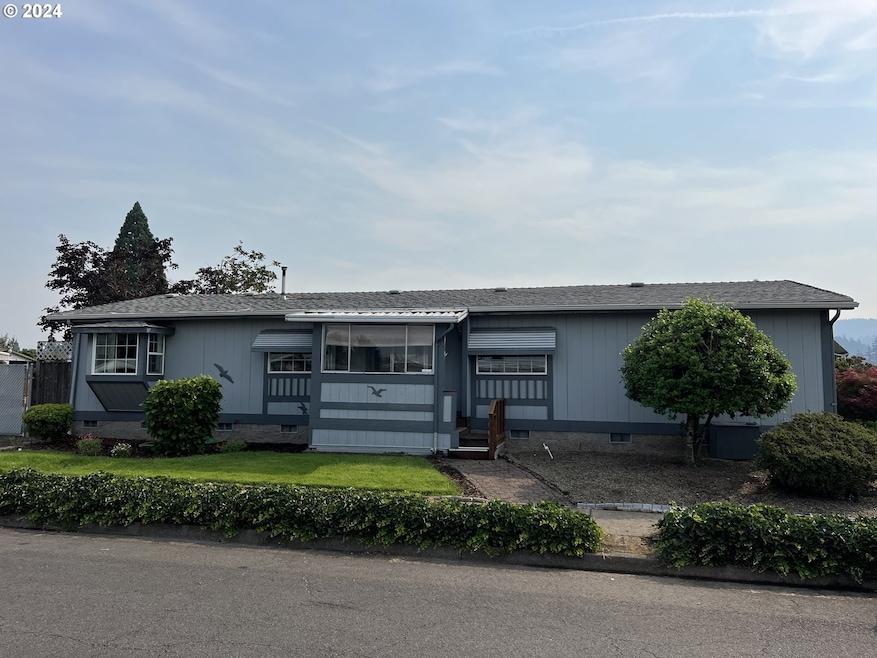
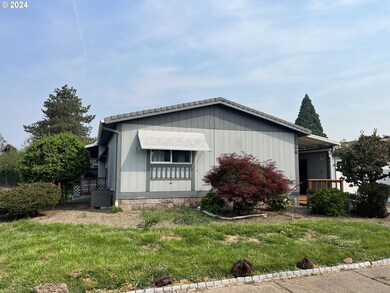
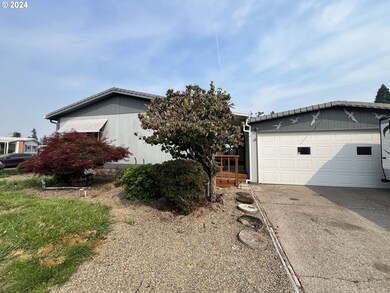
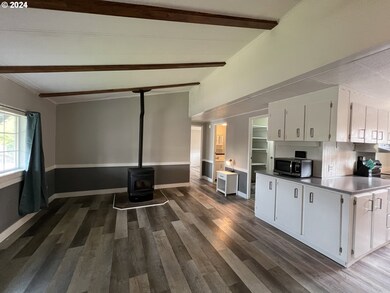
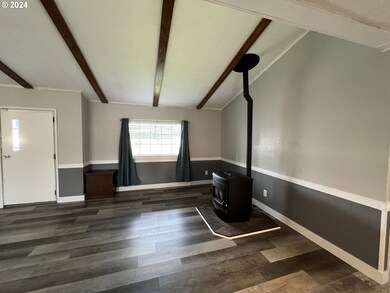
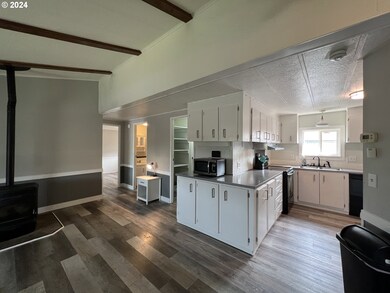
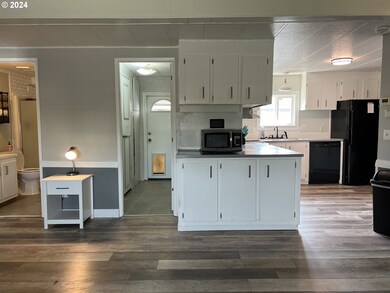
Seller Just Installed Brand New 50 Year Roof with Warranty! Lots of Value in this Spacious Updated and well kept 3 bedroom, 2 bath Home on Corner Lot. Vaulted Ceilings open to Kitchen, Dinning, Living, & Family Room. Primary Bedroom with Walk-in Closet and Soaking Tub. Utility Room, Heat Pump, Pellet Stove. Oversized detached 2 Car Garage with Workshop in back plumbed for sink. Fenced back Yard with RV Parking with Full Hookups. In Ground Sprinkler System and Tool Shed. Conveniently located.
Last Agent to Sell the Property
Sister Act Realty License #960700113 Listed on: 09/06/2024
We collect this data history from publicly available records. To have your information removed, we recommend requesting removal directly through your county’s website.
Alfredo Lopez
RE/MAX Integrity
(541) 359-0002
142 Total Sales
20 in East Springfield
$29K - $495K Price Range
Dana Bankus
Hybrid Real Estate
(458) 221-9862
67 Total Sales
13 in East Springfield
$48K - $540K Price Range
Angela Millard
HEART & SOUL REALTY
(971) 240-5185
85 Total Sales
2 in East Springfield
$489,000 Price Range
Jessie Geyer
TRIPLE OAKS REALTY
(541) 359-2371
87 Total Sales
6 in East Springfield
$43K - $610K Price Range
Kim Arscott
Hybrid Real Estate
(541) 204-2575
83 Total Sales
2 in East Springfield
$290K - $353K Price Range
Kelli Upkes
MORE Realty
(971) 247-1368
44 Total Sales
1 in East Springfield
$338,000 Price
We collect this data history from publicly available records. To have your information removed, we recommend requesting removal directly through your county’s website.
| Date | Buyer | Sale Price | Title Company |
|---|---|---|---|
| $353,000 | Cascade Title | ||
| $330,000 | Fidelity National Title | ||
| -- | Fidelity National Title | ||
| -- | Evergreen Land Title Co | ||
| $170,000 | Evergreen Land Title Company | ||
| $58,000 | Western Pioneer Title Co |
We collect this data history from publicly available records. To have your information removed, we recommend requesting removal directly through your county’s website.
| Date | Status | Borrower | Loan Amount |
|---|---|---|---|
| Open | $353,000 | ||
| Previous Owner | $330,000 | ||
| Previous Owner | $86,402 | ||
| Previous Owner | $173,655 |
We collect this data history from publicly available records. To have your information removed, we recommend requesting removal directly through your county’s website.
| Date | Event | Price | List to Sale | Price per Sq Ft | Prior Sale |
|---|---|---|---|---|---|
| 03/14/2025 03/14/25 | Sold | $353,000 | +2.3% | $263 / Sq Ft | |
| 02/09/2025 02/09/25 | Pending | -- | -- | -- | |
| 02/08/2025 02/08/25 | Price Changed | $345,000 | -1.4% | $257 / Sq Ft | |
| 12/06/2024 12/06/24 | For Sale | $349,900 | 0.0% | $260 / Sq Ft | |
| 11/29/2024 11/29/24 | Pending | -- | -- | -- | |
| 10/29/2024 10/29/24 | For Sale | $349,900 | 0.0% | $260 / Sq Ft | |
| 10/15/2024 10/15/24 | Pending | -- | -- | -- | |
| 09/06/2024 09/06/24 | For Sale | $349,900 | +6.0% | $260 / Sq Ft | |
| 04/05/2022 04/05/22 | Sold | $330,000 | +14.2% | $246 / Sq Ft | View Prior Sale |
| 02/28/2022 02/28/22 | Pending | -- | -- | -- | |
| 02/20/2022 02/20/22 | For Sale | $289,000 | +70.0% | $215 / Sq Ft | |
| 08/11/2017 08/11/17 | Sold | $170,000 | 0.0% | $126 / Sq Ft | View Prior Sale |
| 08/11/2017 08/11/17 | Pending | -- | -- | -- | |
| 06/26/2017 06/26/17 | For Sale | $170,000 | -- | $126 / Sq Ft |
We collect this data history from publicly available records. To have your information removed, we recommend requesting removal directly through your county’s website.
| Year | Tax Paid | Tax Assessment Tax Assessment Total Assessment is a certain percentage of the fair market value that is determined by local assessors to be the total taxable value of land and additions on the property. | Land | Improvement |
|---|---|---|---|---|
| 2025 | $1,865 | $101,698 | ||
| 2024 | $1,835 | $98,736 | ||
| 2023 | $1,835 | $95,861 | ||
| 2022 | $1,699 | $93,069 | $0 | $0 |
| 2021 | $1,669 | $90,359 | $0 | $0 |
| 2020 | $1,620 | $87,728 | $0 | $0 |
| 2019 | $1,571 | $85,173 | $0 | $0 |
| 2018 | $1,481 | $42,735 | $0 | $0 |
Seller's Agent in 2025
Molly Parmenter
Sister Act Realty
(541) 954-3660
5 in this area
22 Total Sales
A
Buyer's Agent in 2025
Austin Gordon
Hybrid Real Estate
(541) 520-9837
7 in this area
87 Total Sales
Seller's Agent in 2022
Kara Schmidt
Elevate Real Estate Group
(541) 954-0286
12 in this area
70 Total Sales
Seller's Agent in 2017
Stephanie Coats
Keller Williams Realty Eugene and Springfield
(541) 554-9435
8 in this area
223 Total Sales
Source: Regional Multiple Listing Service (RMLS)
MLS Number: 24482907
APN: 17-02-33-34-04609-000
Disclaimer: Certain information contained herein is derived from information provided by parties other than Homes.com. All information provided is deemed reliable, but is not guaranteed to be accurate and should be independently verified.
The content relating to real estate for sale on this web site comes in part from the IDX program of the RMLS™ of Portland, Oregon. Real estate listings held by brokerage firms other than Ten-X are marked with the RMLS™ logo, and detailed information about these properties includes the names of the listing brokers. Listing content is copyright © 2026 RMLS™, Portland, Oregon. Some properties which appear for sale on this web site may subsequently have sold or may no longer be available. All information provided is deemed reliable but is not guaranteed and should be independently verified.
Ask me questions while you tour the home.