
Justin Yon
Century 21 Home Team Realty
(484) 779-6791
76 Total Sales
1 in Magnolia
$414,000 Price
Estimated Value: $449,302
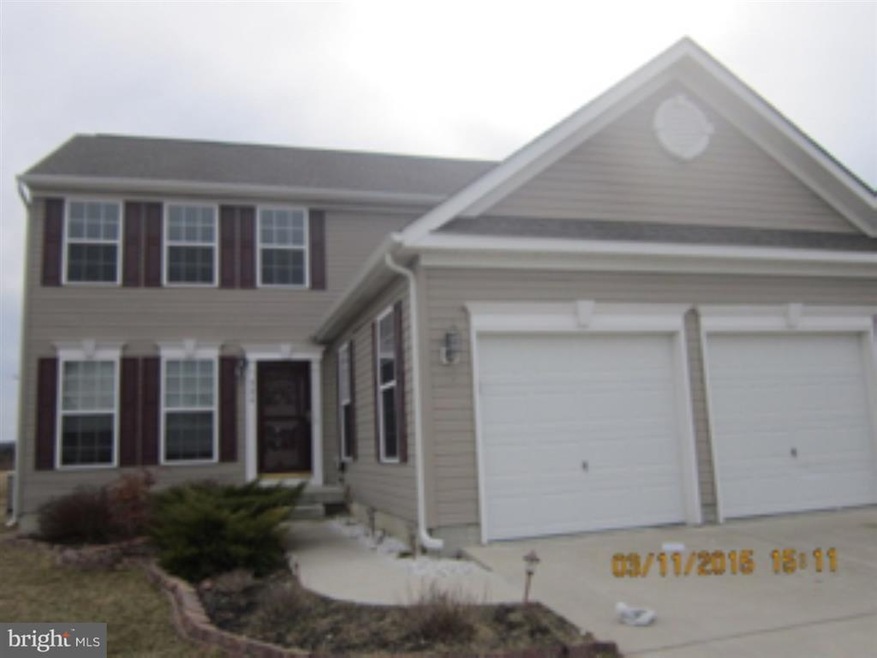
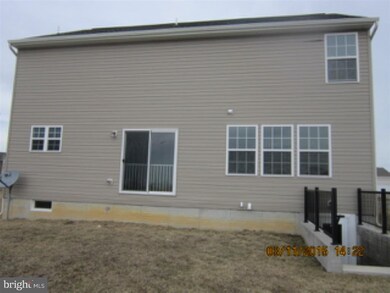
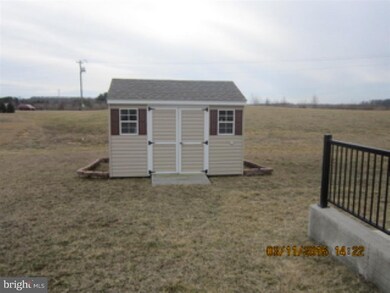
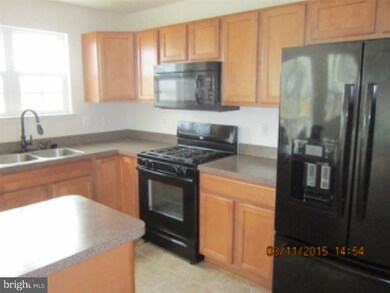
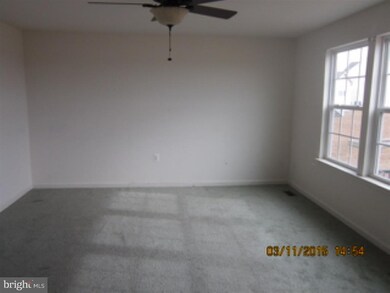
This home is owned by the Secretary of Veterans Affairs. Located in the popular development of the Reserve of Chestnut Ridge, this 4 bedroom, 2.5 bath, 2 car attached garage, home is ready to move into right away. Nice shed in the backyard is included. The Community clubhouse includes fitness center, billiards room, and inground pool. This home is easy to show. Schedule online today.
Last Agent to Sell the Property
(302) 376-5260 richard@partre.com Partners Realty LLC License #RB-0002005 Listed on: 04/27/2015
Last Buyer's Agent
(302) 741-4545 admin@ivrepremier.com Iron Valley Real Estate Premier License #R3-0015323
We collect this data history from publicly available records. To have your information removed, we recommend requesting removal directly through your county’s website.
Justin Yon
Century 21 Home Team Realty
(484) 779-6791
76 Total Sales
1 in Magnolia
$414,000 Price
Khalilah Ling
Crown Homes Real Estate
(302) 599-7370
89 Total Sales
2 in Magnolia
$420K - $500K Price Range
Jemimah Chuks
EXP Realty, LLC
(302) 240-3321
379 Total Sales
2 in Magnolia
$490K - $499K Price Range
Dwight Belcher
Century 21 Home Team Realty
(302) 253-7412
39 Total Sales
1 in Magnolia
$260,000 Price
Sarah Jourdan
Coldwell Banker Realty
(302) 253-7414
70 Total Sales
1 in Magnolia
$387,940 Price
Chardae Eduruke
Real Broker LLC
(302) 214-6184
88 Total Sales
1 in Magnolia
$339,000 Price
We collect this data history from publicly available records. To have your information removed, we recommend requesting removal directly through your county’s website.
| Date | Buyer | Sale Price | Title Company |
|---|---|---|---|
| -- | None Available | ||
| Corzine Ashley N | $221,000 | None Available | |
| The Secretary Of Veterans Affairs | $246,645 | None Available | |
| Swanson Douglas C | $232,993 | None Available | |
| Gemcraft Homes Inc | $58,500 | Chesapeake Title Company Llc |
We collect this data history from publicly available records. To have your information removed, we recommend requesting removal directly through your county’s website.
| Date | Status | Borrower | Loan Amount |
|---|---|---|---|
| Open | $193,000 | ||
| Closed | Corzine Ashley N | $54,000 | |
| Closed | Corzine Ashley N | $211,640 | |
| Previous Owner | Swanson Douglas C | $240,650 |
We collect this data history from publicly available records. To have your information removed, we recommend requesting removal directly through your county’s website.
| Year | Tax Paid | Tax Assessment Tax Assessment Total Assessment is a certain percentage of the fair market value that is determined by local assessors to be the total taxable value of land and additions on the property. | Land | Improvement |
|---|---|---|---|---|
| 2026 | $1,993 | $384,900 | $104,300 | $280,600 |
| 2025 | $1,993 | $384,900 | $104,300 | $280,600 |
| 2024 | $1,959 | $384,900 | $104,300 | $280,600 |
| 2023 | $1,860 | $56,400 | $4,600 | $51,800 |
| 2022 | $1,759 | $56,400 | $4,600 | $51,800 |
| 2021 | $1,718 | $56,400 | $4,600 | $51,800 |
| 2020 | $1,631 | $52,800 | $4,600 | $48,200 |
| 2019 | $1,564 | $52,800 | $4,600 | $48,200 |
| 2018 | $1,528 | $52,800 | $4,600 | $48,200 |
| 2017 | $1,496 | $52,800 | $0 | $0 |
| 2016 | $1,420 | $52,800 | $0 | $0 |
| 2015 | $1,245 | $52,800 | $0 | $0 |
| 2014 | $1,221 | $52,800 | $0 | $0 |
RM
Seller's Agent in 2015
Richard Marcus
Partners Realty LLC
(302) 275-4600
16 Total Sales
Buyer's Agent in 2015
David Alexander
Iron Valley Real Estate Premier
(302) 465-0177
30 Total Sales
Source: Bright MLS
MLS Number: 1002586268
APN: 7-00-12101-02-8900-000
Disclaimer: Certain information contained herein is derived from information provided by parties other than Homes.com. All information provided is deemed reliable, but is not guaranteed to be accurate and should be independently verified.
The data relating to real estate for sale on this website appears in part through the BRIGHT Internet Data Exchange program, a voluntary cooperative exchange of property listing data between licensed real estate brokerage firms, and is provided by BRIGHT through a licensing agreement.
Listing information is from various brokers who participate in the Bright MLS IDX program and not all listings may be visible on the site.
The property information being provided on or through the website is for the personal, non-commercial use of consumers and such information may not be used for any purpose other than to identify prospective properties consumers may be interested in purchasing.
Some properties which appear for sale on the website may no longer be available because they are for instance, under contract, sold or are no longer being offered for sale.
Property information displayed is deemed reliable but is not guaranteed.
Copyright 2026 Bright MLS, Inc.
Ask me questions while you tour the home.