
Jason Kraus
RE/MAX Advanced Realty
(844) 722-8557
93 Total Sales
4 in South Emerson
$165K - $385K Price Range


Estimated Value: $585,000 - $829,000
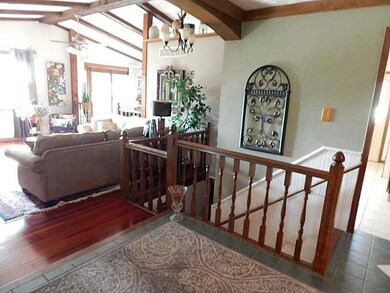
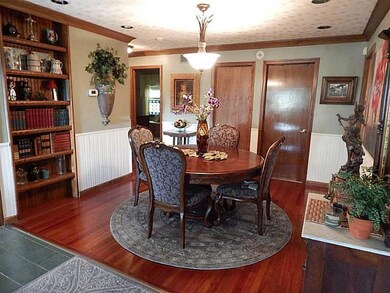
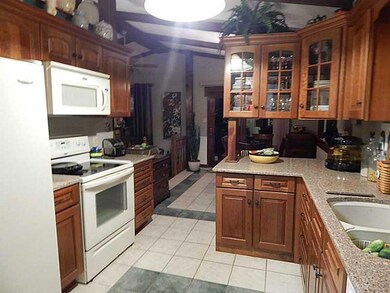
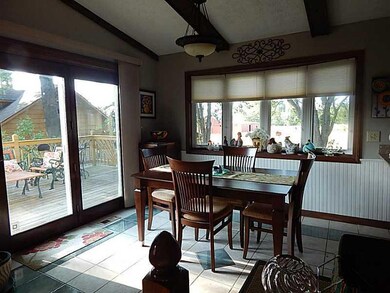
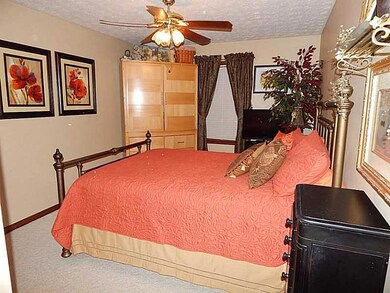
6-8 BRs & 5 baths! One of A Kind!-3800 sq ft (in BLC upper 1500 is LL walkout); Potential 3 living areas: in-law quarters or rental; Cherry cabinets, hardwoods, New roof; newer HVAC; 3 frplc inc. master; LLevel FR w/fireplace, bar area, poss. 2 BRs or bonus rooms; office area; half bath (tub easy install) PLUS there is apartment over garage 900 sq ft w/2 BRs, full kitchen, bath and LR; 3 car garage has own bath too! 3 ac plus Barn; all fenced & gated; only 24 pics here--go to website for more
Last Agent to Sell the Property
Your Realty Link, LLC Brokerage Email: janet@yourrealtylink.com License #RB14037751 Listed on: 08/01/2015
Last Buyer's Agent
Mike Mills
F.C. Tucker Company
We collect this data history from publicly available records. To have your information removed, we recommend requesting removal directly through your county’s website.
Jason Kraus
RE/MAX Advanced Realty
(844) 722-8557
93 Total Sales
4 in South Emerson
$165K - $385K Price Range
Jerry Gemmecke
F.C. Tucker Company
(317) 666-6502
240 Total Sales
2 in South Emerson
$190K - $235K Price Range
Randy Myers
Indiana Real Estate Alliance,
(463) 209-6931
42 Total Sales
3 in South Emerson
$83K - $240K Price Range
Todd Denkmann
Keller Williams Indpls Metro N
(888) 512-3238
155 Total Sales
1 in South Emerson
$385,000 Price
Christi Coffey
F.C. Tucker Company
(317) 680-5287
251 Total Sales
7 in South Emerson
$190K - $1.2M Price Range
Scott White
@properties
(844) 898-0053
141 Total Sales
1 in South Emerson
$205,000 Price
We collect this data history from publicly available records. To have your information removed, we recommend requesting removal directly through your county’s website.
| Date | Buyer | Sale Price | Title Company |
|---|---|---|---|
| -- | None Available | ||
| Schultz Richard M | -- | None Available | |
| Schultz Richard | -- | None Available | |
| Us Bank Na | $285,000 | None Available | |
| Lovrecic Marc A | -- | Archer Land Title |
We collect this data history from publicly available records. To have your information removed, we recommend requesting removal directly through your county’s website.
| Date | Status | Borrower | Loan Amount |
|---|---|---|---|
| Open | $96,700 | ||
| Open | Cox Leeann M | $365,000 | |
| Previous Owner | Schultz Richard M | $100,299 | |
| Previous Owner | Schultz Richard M | $87,037 | |
| Previous Owner | Schultz Richard | $89,000 | |
| Previous Owner | Schultz Richard | $248,045 | |
| Previous Owner | Lovrecic Marc A | $280,000 | |
| Previous Owner | Lovrecic Marc A | $70,000 |
We collect this data history from publicly available records. To have your information removed, we recommend requesting removal directly through your county’s website.
| Date | Event | Price | List to Sale | Price per Sq Ft |
|---|---|---|---|---|
| 04/15/2016 04/15/16 | Off Market | $365,000 | -- | -- |
| 12/16/2015 12/16/15 | Sold | $365,000 | -- | $98 / Sq Ft |
We collect this data history from publicly available records. To have your information removed, we recommend requesting removal directly through your county’s website.
| Year | Tax Paid | Tax Assessment Tax Assessment Total Assessment is a certain percentage of the fair market value that is determined by local assessors to be the total taxable value of land and additions on the property. | Land | Improvement |
|---|---|---|---|---|
| 2025 | $6,280 | $777,800 | $34,200 | $743,600 |
| 2024 | $6,619 | $607,200 | $34,600 | $572,600 |
| 2023 | $6,619 | $610,000 | $33,800 | $576,200 |
| 2022 | $6,741 | $610,000 | $33,800 | $576,200 |
| 2021 | $5,364 | $480,300 | $32,600 | $447,700 |
| 2020 | $4,488 | $397,700 | $32,600 | $365,100 |
| 2019 | $4,444 | $393,200 | $28,100 | $365,100 |
| 2018 | $4,296 | $380,200 | $28,200 | $352,000 |
| 2017 | $4,257 | $377,200 | $28,700 | $348,500 |
| 2016 | $4,261 | $378,400 | $28,900 | $349,500 |
| 2014 | $3,110 | $282,700 | $26,600 | $256,100 |
| 2013 | $3,014 | $282,100 | $26,000 | $256,100 |
Seller's Agent in 2015
Janet Giles
Your Realty Link, LLC
(317) 997-7404
2 in this area
101 Total Sales
MM
Buyer's Agent in 2015
Mike Mills
F.C. Tucker Company
Source: MIBOR Broker Listing Cooperative®
MLS Number: 21368458
APN: 49-15-10-109-006.000-300
Disclaimer: Certain information contained herein is derived from information provided by parties other than Homes.com. All information provided is deemed reliable, but is not guaranteed to be accurate and should be independently verified.
All data is obtained from various sources and may not have been verified by broker or MLS GRID. Supplied Open House Information is subject to change without notice. All information should be independently reviewed and verified for accuracy. Properties may or may not be listed by the office/agent presenting the information. Some IDX listings have been excluded from this website.
Listings courtesy of MIBOR Broker Listing Cooperative® as distributed by MLS GRID.
Based on information submitted to the MLS GRID
Ask me questions while you tour the home.