NOT LISTED FOR SALE

5267 Glenn Ellen Dr Eugene, OR 97402

Bethel Neighborhood
3 Beds
2 Baths
1,782 Sq Ft
7,841 Sq Ft Lot

Sale Details

Date Sold: June 11, 2021

Last sale price $335,000 $188 Per Sq Ft

5 Days on Market

Highlights

  • Fitness Center
  • Gated Community
  • Private Yard
  • RV or Boat Parking
  • Vaulted Ceiling
  • Community Pool

About This Home

As of June 2021

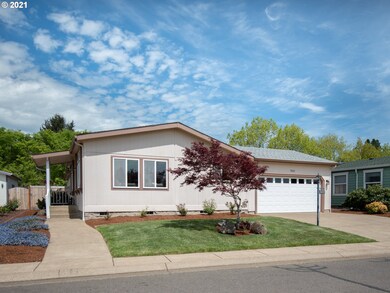
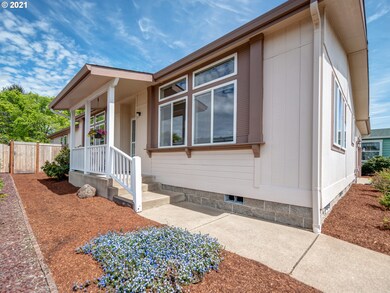
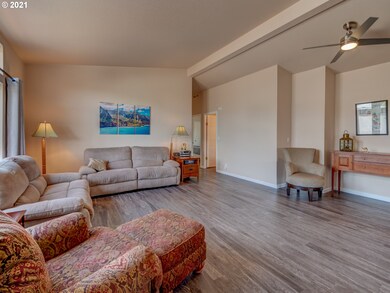

YOU OWN THE LAND! Immaculate in & out. Recent major remodeling/ Move in ready! Top of the line Silvercrest "Special" Located in Summerfield Estates. Eugene's premiere 55+ gated community Big Club House w/heated indoor heated pool, hot tub, tennis court, dog park & much, much more! Safe & Secure! Very low HHR dues! Must see!

Last Agent to Sell the Property

Chuck Harrison

ICON Real Estate Group License #961000089 Listed on: 05/02/2021

ICON Real Estate Group

Last Buyer's Agent

Chuck Harrison

ICON Real Estate Group License #961000089 Listed on: 05/02/2021

ICON Real Estate Group
Create a Home Valuation Report for This Property
The Home Valuation Report is an in-depth analysis detailing your home's value as well as a comparison with similar homes in the area

Property Details

Home Type

  • Mobile/Manufactured

Year Built

  • Built in 1997 | Remodeled

Lot Details

  • Fenced
  • Level Lot
  • Private Yard
  • Garden
  • Raised Garden Beds

HOA Fees

  • $95 per month

Parking

  • Attached Garage
  • Garage Door Opener
  • Driveway
  • On-Street Parking
  • RV or Boat Parking

Home Design

  • Manufactured Home With Land
  • Pillar, Post or Pier Foundation
  • Concrete Perimeter Foundation

Interior Spaces

  • Built-In Bathroom Cabinets
  • 1-Story Property
  • Vaulted Ceiling
  • Ceiling Fan
  • Double Pane Windows
  • Laminate Flooring
  • Crawl Space

Home Security

  • Security System Leased
  • Storm Doors

Accessible Home Design

  • Low Kitchen Cabinetry
  • Accessibility Features
  • Level Entry For Accessibility

Additional Features

  • Covered Patio or Porch
  • Vinyl Skirt
  • Electric Water Heater

Community Details

Amenities

  • Common Area
  • Meeting Room
  • Party Room
  • Community Library

Recreation

  • Tennis Courts
  • Recreation Facilities
  • Fitness Center
  • Community Pool
  • Community Spa

Additional Features

  • On-Site Maintenance
  • Gated Community

Property Details

Home Type

Mobile/Manufactured

Year Built

Built in 1997 | Remodeled

Lot Details

7,841 Sq Ft Lot

HOA Fees

$95 per month

Parking

2

Listing Details

  • Status: Sold
  • Property Category: Residential
  • Property Type: Manufactured On Land
  • Style: Double Wide Manufactured, Manufactured Home
  • Sq Ft Calculated: 1782
  • Sq Ft Approximate Total: 1782
  • Accessibility: Yes
  • Stories: 1
  • Year Built: 1997
  • Property Condition: Updated/Remodeled
  • New Construction Supplement: No
  • Special Features: None
  • Property Sub Type: MobileManufactured

Interior Features

  • Accessibility Features: One Level, Bathroom Cabinets, Kitchen Cabinets
  • Additional Room Features: Updated/Remodeled, Vaulted Ceiling(s), Sink, Laminate Flooring
  • Additional Rooms: Utility Room
  • All Room Features: Ceiling Fan(s), Dishwasher, Disposal, Updated/Remodeled, Vaulted Ceiling(s), Walk in Closet, Sink, Laminate Flooring, Free-Standing Range, Free-Standing Refrigerator
  • Main Level Bathrooms: 2.0
  • Total Bathrooms: 2.0
  • Interior Amenities: Ceiling Fan(s), Garage Door Opener, Vaulted Ceiling(s), Laminate Flooring
  • Kitchen Appliances: Dishwasher, Disposal, Pantry, Free-Standing Range, Quartz, Range Hood
  • Legal Description: 1704201101700
  • Sq Ft Main Level: 1782
  • Bedrooms: 3
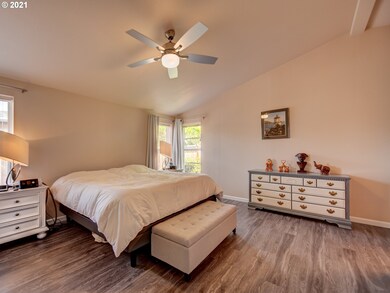
  • Master Bedroom: Features: Updated/Remodeled, Vaulted Ceiling(s), Walk in Closet, Laminate Flooring,On Level: Main,Dimensions: 15x14
  • Bedroom 2: On Level: Main,Dimensions: 13x12
  • Bedroom 3: On Level: Main,Dimensions: 13x12
  • Full Bathrooms: 2
  • Basement: Crawl Space
  • Dining Room: Features: Ceiling Fan(s), Vaulted Ceiling(s), Laminate Flooring,On Level: Main,Dimensions: 10x9
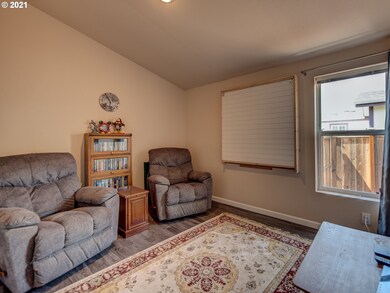
  • Family Room: Features: Updated/Remodeled, Vaulted Ceiling(s), Laminate Flooring,On Level: Main,Dimensions: 16x16
  • Living Room: Features: Ceiling Fan(s), Updated/Remodeled, Vaulted Ceiling(s), Laminate Flooring,On Level: Main,Dimensions: 21x20
  • Kitchen: Features: Dishwasher, Disposal, Updated/Remodeled, Vaulted Ceiling(s), Free-Standing Range, Free-Standing Refrigerator,On Level: Main,Dimensions: 16x10
  • Additional Room 1: Description: Utility Room,Features: Updated/Remodeled, Vaulted Ceiling(s), Sink, Laminate Flooring,On Level: Main,Dimensions: 15x9
  • Bathrooms Main Level Full: 2
  • Total Bathrooms: 2
  • Window Features: Double Pane Windows

Exterior Features

  • Exterior Description: Man Made
  • Exterior Features: Covered Patio, Fenced, Garden, Patio, Storm Door(s), Yard, RV/Boat Storage, Raised Beds
  • Lot Size: 7K-9,999SF
  • Roof Type: Composition
  • Foundation Details: Pillar/Post/Pier, Skirting, Concrete Perimeter
  • R V Description: RV/Boat Storage
  • Additional Structure Supplement: No
  • Road Surface: Paved

Garage/Parking

  • Garage Or Parking Spaces: 2
  • Garage Type: Attached
  • Parking Description: Driveway, On Street

Utilities

  • Fuel Description: Electricity
  • Hot Water: Electricity, Tank
  • Sewer: Public Sewer
  • Water Description: Public
  • Cooling Description: Heat Pump
  • Heating Description: Forced Air, Heat Pump
  • Security: Security System Leased

Condo/Co-op/Association

  • Senior Housing: Yes
  • HOA Fees: 95
  • HOA Payment Frequency: Monthly
  • HOA: Yes
  • Other Payment Freq: One Time
  • Townhouse Remarks Public: Note: A one time assessment of $2135 is required by all new owners.
  • Association Amenities: Commons, Spa/Hot Tub, Pool, Recreation Facilities, Tennis Court(s), Weight Room, Road Maintenance, Meeting Room, Party Room, Library, Gated, Maintenance Grounds

Association/Amenities

  • Amenities Supplement: No

Lot Info

  • Lot Description: Level
  • Farm Supplement: No

Green Features

  • Green Energy Supplement: No

Multi Family

  • Other Fee: 2170
  • Non Owner Occ Supplement: No

Tax Info

  • Tax Amount: 3194.00
  • Assessor Parcel Number: 1506300
  • Tax Year: 2020

MLS Schools

  • Elementary School: Prairie Mtn
  • High School: Willamette
  • Middle School: Meadow View

Ownership History

We collect this data history from publicly available records. To have your information removed, we recommend requesting removal directly through your county’s website.

Date Name Owned For Owner Type

Purchase Details

Listed on
May 2, 2021
Closed on
Jun 10, 2021
Sold by
Bought by
Seller's Agent
Chuck Harrison
ICON Real Estate Group
Buyer's Agent
Chuck Harrison
ICON Real Estate Group
List Price
$319,900
Sold Price
$335,000
Premium/Discount to List
$15,100
4.72%

Home Financials for this Owner

Home Financials are based on the most recent Mortgage that was taken out on this home.
Original Mortgage
$244,550
Outstanding Balance
$217,022
Interest Rate
2.9%
Mortgage Type
New Conventional

Purchase Details

Listed on
Oct 15, 2018
Closed on
Nov 19, 2018
Sold by
Bought by
Seller's Agent
Chuck Harrison
ICON Real Estate Group
Buyer's Agent
Chuck Harrison
ICON Real Estate Group
List Price
$252,500
Sold Price
$255,000
Premium/Discount to List
$2,500
0.99%

Home Financials for this Owner

Home Financials are based on the most recent Mortgage that was taken out on this home.
Avg. Annual Appreciation
11.25%
Original Mortgage
$165,750
Interest Rate
4.9%
Mortgage Type
New Conventional

Purchase Details

Closed on
Jun 22, 2016
Sold by
Bought by

Purchase Details

Closed on
Jul 21, 2011
Sold by
Bought by

Home Financials for this Owner

Home Financials are based on the most recent Mortgage that was taken out on this home.
Original Mortgage
$113,600
Interest Rate
4.45%
Mortgage Type
New Conventional
Source: Public Records

Home Values in the Area

Source: Public Records

Average Home Value in this Area


Source: Public Records

Agents Specializing in Bethel, OR

See All Agents

Purchase History

We collect this data history from publicly available records. To have your information removed, we recommend requesting removal directly through your county’s website.

Date Buyer Sale Price Title Company
$335,000 First American
$255,000 Cascade Title Co
$233,000 Cascade Title Company
$142,000 First American Title
Source: Public Records

Mortgage History

We collect this data history from publicly available records. To have your information removed, we recommend requesting removal directly through your county’s website.

Date Status Borrower Loan Amount
Open $244,550
Previous Owner $165,750
Previous Owner $113,600
Source: Public Records

Property History

We collect this data history from publicly available records. To have your information removed, we recommend requesting removal directly through your county’s website.

Date Event Price List to Sale Price per Sq Ft Prior Sale
06/11/2021 06/11/21 Sold $335,000 +4.7% $188 / Sq Ft
05/07/2021 05/07/21 Pending -- -- --
05/02/2021 05/02/21 For Sale $319,900 +25.5% $180 / Sq Ft
11/21/2018 11/21/18 Sold $255,000 +1.0% $143 / Sq Ft View Prior Sale
11/18/2018 11/18/18 Pending -- -- --
10/15/2018 10/15/18 For Sale $252,500 -- $142 / Sq Ft
Source: Regional Multiple Listing Service (RMLS)

Tax History

We collect this data history from publicly available records. To have your information removed, we recommend requesting removal directly through your county’s website.

Year Tax Paid Tax Assessment Tax Assessment Total Assessment is a certain percentage of the fair market value that is determined by local assessors to be the total taxable value of land and additions on the property. Land Improvement
2025 $3,704 $212,929
2024 $3,610 $206,728
2023 $3,610 $200,707 $0 $0
2022 $3,361 $194,862 $0 $0
2021 $3,290 $189,187 $0 $0
2020 $3,194 $183,677 $0 $0
2019 $3,037 $178,328 $0 $0
2018 $2,952 $168,091 $0 $0
2017 $2,821 $168,091 $0 $0
2016 $2,749 $163,195 $0 $0
2015 $2,642 $158,442 $0 $0
2014 $2,508 $148,260 $0 $0
Source: Public Records

Agents Affiliated with this Home

  • Section Image
See All Agents

Map

Source: Regional Multiple Listing Service (RMLS)

MLS Number: 21649998

Regional Multiple Listing Service (RMLS)
Your Personal Tour Guide

Ask me questions while you tour the home.