
Charles Dwayne Hoyt
Berkshire Hathaway HomeServices PenFed Realty
(443) 775-2702
52 Total Sales
2 in Cape Saint Claire
$660K - $1M Price Range
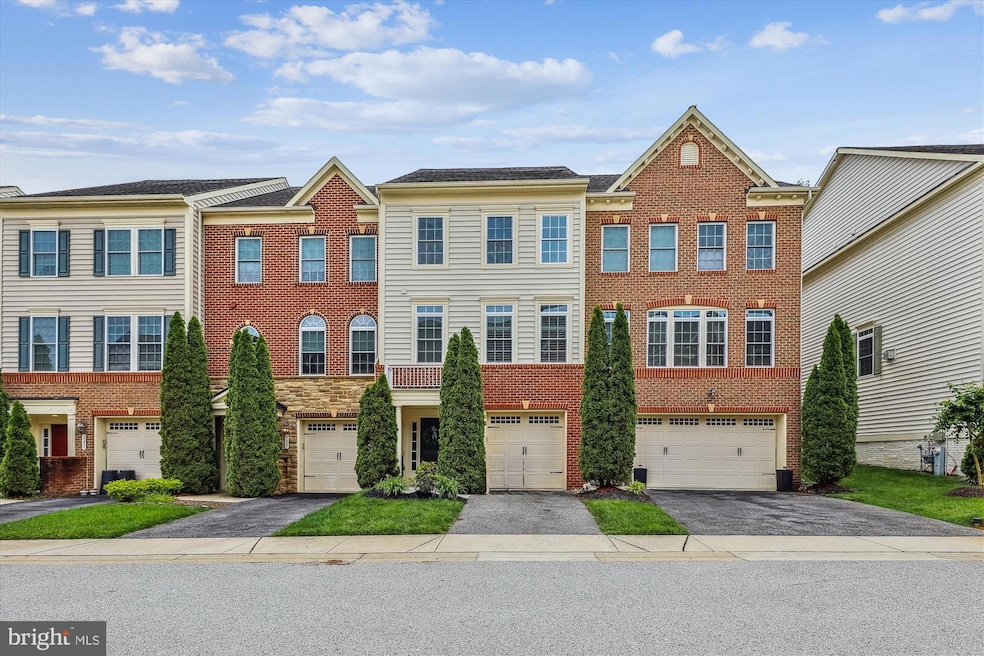
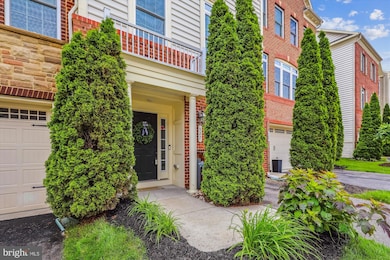
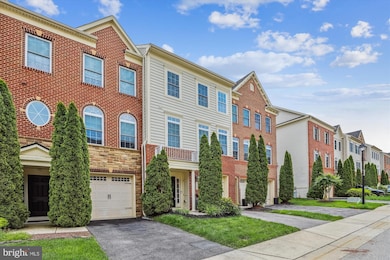
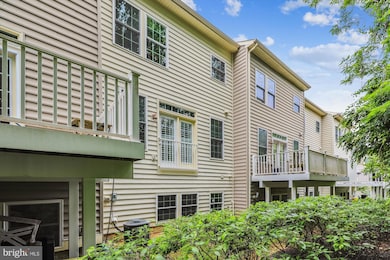
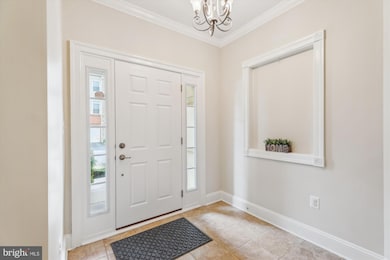
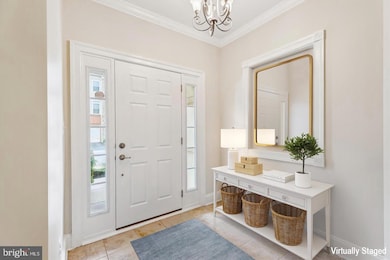
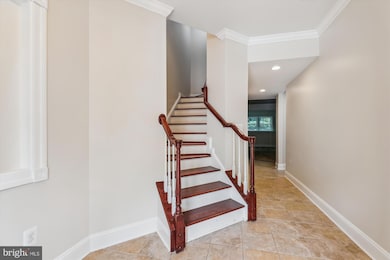
***Price Improvement! This beautiful home is now even more attractive with a new price. Don't miss your chance to own this well-maintained property in a sought-after location. Schedule your showing today! ***
*Please Note: Virtual Staging has been used in some images to illustrate design possibilities*
Welcome Home!
Step into this beautiful, freshly painted, move-in ready brick front town home offering 3 bedrooms, 2 full baths, and 2 half baths in the sought -after Deep Creek Village on the Broadneck Peninsula. Nestled just off College Parkway and Bellerive Drive, this home combines space, style and location!
The main entry level welcomes you with a spacious foyer leading to a large rec room (possible 4th bedroom), half bath, laundry room, and access to the garage.
Upstairs enjoy an open concept floor plan with gleaming hardwood floors throughout the living room, dining room, kitchen, and sunroom. The chef’s kitchen features granite countertops, stainless steel appliances, gas cook top, wall oven, ample cabinetry, and a large pantry- perfect for entertaining or family gatherings. There’s even bonus space off the kitchen ideal for a home office, playroom, or cozy breakfast nook.
Retreat upstairs to the luxurious owner’s suite with two walk in closets and a spa-like bath featuring double sinks, a soaking tub, and a separate shower with bench. Two additional generously sized bedrooms and a full bath complete this level.
Community Perks:
Deep Creek Village offers a tot lot, green space, walking trails, and a vibrant HOA with community events. Located in the prestigious Broadneck School District, just minutes to shopping, dining, and major routes-RT 50/RT 2 for quick access to Annapolis, DC, Baltimore or the Eastern Shore!
Don’t Wait- schedule your showing today!
This gem won’t last long!
Last Agent to Sell the Property
(410) 255-3690 kathykcolechesres@gmail.com Douglas Realty, LLC License #5003936 Listed on: 06/01/2025
We collect this data history from publicly available records. To have your information removed, we recommend requesting removal directly through your county’s website.
Charles Dwayne Hoyt
Berkshire Hathaway HomeServices PenFed Realty
(443) 775-2702
52 Total Sales
2 in Cape Saint Claire
$660K - $1M Price Range
Jack Cooper
Jack Cooper Realty
(667) 771-3595
64 Total Sales
1 in Cape Saint Claire
$550,000 Price
Karen Rollings
EXP Realty, LLC
(202) 902-7464
499 Total Sales
1 in Cape Saint Claire
$365,000 Price
Mary Beth Paganelli
Long & Foster Real Estate, Inc.
(443) 339-9540
123 Total Sales
5 in Cape Saint Claire
$250K - $630K Price Range
Amy Juras
Long & Foster Real Estate, Inc.
(443) 214-3318
76 Total Sales
23 in Cape Saint Claire
$200K - $1.4M Price Range
Jody Buck
Cummings & Co. Realtors
(443) 963-3742
137 Total Sales
4 in Cape Saint Claire
$402K - $535K Price Range
We collect this data history from publicly available records. To have your information removed, we recommend requesting removal directly through your county’s website.
| Date | Buyer | Sale Price | Title Company |
|---|---|---|---|
| $585,000 | Turnkey Title | ||
| Moran Ac | $394,240 | Northco Title Corporation | |
| Nvr Inc | $950,124 | None Available |
We collect this data history from publicly available records. To have your information removed, we recommend requesting removal directly through your county’s website.
| Date | Status | Borrower | Loan Amount |
|---|---|---|---|
| Open | $574,404 |
We collect this data history from publicly available records. To have your information removed, we recommend requesting removal directly through your county’s website.
| Date | Event | Price | List to Sale | Price per Sq Ft |
|---|---|---|---|---|
| 08/15/2025 08/15/25 | Sold | $585,000 | +1.7% | $210 / Sq Ft |
| 06/23/2025 06/23/25 | Pending | -- | -- | -- |
| 06/17/2025 06/17/25 | Price Changed | $575,000 | -4.0% | $206 / Sq Ft |
| 06/01/2025 06/01/25 | For Sale | $599,000 | -- | $215 / Sq Ft |
We collect this data history from publicly available records. To have your information removed, we recommend requesting removal directly through your county’s website.
| Year | Tax Paid | Tax Assessment Tax Assessment Total Assessment is a certain percentage of the fair market value that is determined by local assessors to be the total taxable value of land and additions on the property. | Land | Improvement |
|---|---|---|---|---|
| 2026 | $5,131 | $486,633 | ||
| 2025 | $5,131 | $457,967 | ||
| 2024 | $5,020 | $429,300 | $150,000 | $279,300 |
| 2023 | $4,898 | $426,200 | $0 | $0 |
| 2022 | $4,587 | $423,100 | $0 | $0 |
| 2020 | $4,381 | $403,333 | $0 | $0 |
| 2019 | $4,295 | $386,667 | $0 | $0 |
| 2018 | $3,752 | $370,000 | $100,000 | $270,000 |
| 2017 | $4,102 | $370,000 | $0 | $0 |
| 2016 | -- | $370,000 | $0 | $0 |
| 2015 | -- | $386,500 | $0 | $0 |
| 2014 | -- | $386,500 | $0 | $0 |
Seller's Agent in 2025
Kathy Kiriazoglo Cole
Douglas Realty, LLC
(410) 255-3690
1 in this area
22 Total Sales
Buyer's Agent in 2025
Samantha Zarnes
Serhant
(443) 333-9582
1 in this area
32 Total Sales
DB
Seller's Agent in 2012
datacorrect BrightMLS
Non Subscribing Office
Buyer's Agent in 2012
Michele Bennett
RE/MAX
(410) 409-1274
61 Total Sales
Source: Bright MLS
MLS Number: MDAA2111274
APN: 03-243-90234502
Disclaimer: Certain information contained herein is derived from information provided by parties other than Homes.com. All information provided is deemed reliable, but is not guaranteed to be accurate and should be independently verified.
The data relating to real estate for sale on this website appears in part through the BRIGHT Internet Data Exchange program, a voluntary cooperative exchange of property listing data between licensed real estate brokerage firms, and is provided by BRIGHT through a licensing agreement.
Listing information is from various brokers who participate in the Bright MLS IDX program and not all listings may be visible on the site.
The property information being provided on or through the website is for the personal, non-commercial use of consumers and such information may not be used for any purpose other than to identify prospective properties consumers may be interested in purchasing.
Some properties which appear for sale on the website may no longer be available because they are for instance, under contract, sold or are no longer being offered for sale.
Property information displayed is deemed reliable but is not guaranteed.
Copyright 2026 Bright MLS, Inc.
Ask me questions while you tour the home.