NOT LISTED FOR SALE

527 Main St Weed, CA 96094

Weed Area

Estimated Value: $368,389 - $404,000

5 Beds
2 Baths
3,575 Sq Ft
$107/Sq Ft Est. Value

Sale Details

Date Sold: October 24, 2025

Last sale price $375,000 $105 Per Sq Ft

Est. 2% increase in value since last sale

Current estimated payment $2,347 / mo

113 Days on Market

Highlights

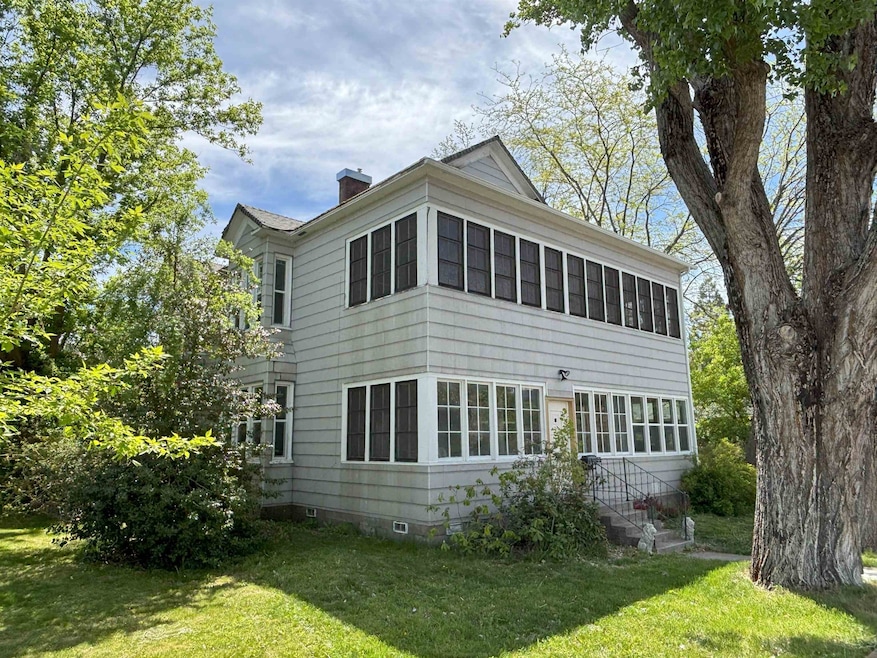
  • Views of Trees
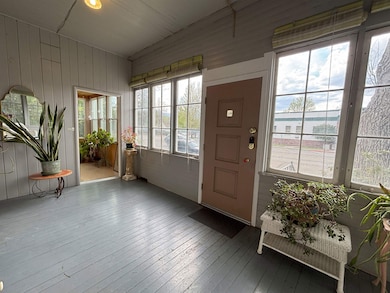
  • Wood Flooring
  • 1 Car Detached Garage
  • Living Room with Fireplace
  • Victorian Architecture
  • Bay Window

About This Home

As of October 2025

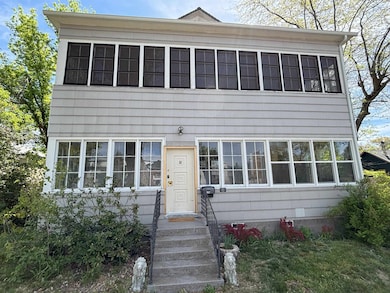
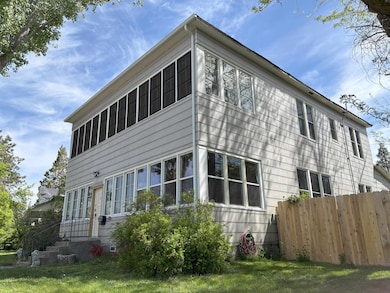
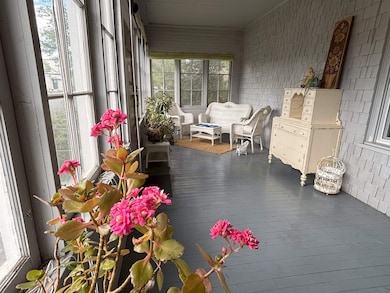
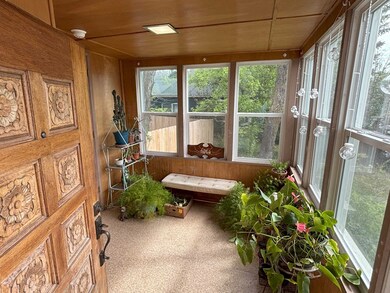
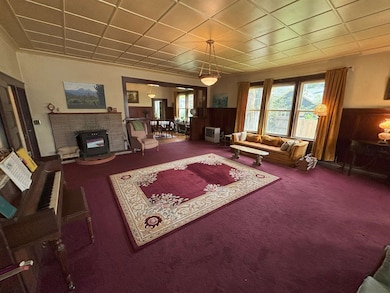
Magnificent historic house in downtown weed, CA. The original home and office of the first Doctor in town, it was built to impeccable standards in 1913, during the height of the lumber boom. There are 10' ceilings, views of Mt Shasta from upstairs bedrooms, and well preserved Edwardian touches throughout, as well as a detached garaged/workshop in the back. While maintaining the incredible heritage, many updates have been accomplished under the current ownership, including brand new windows throughout. Each bedroom has an oversized closet, and there are two fully enclosed porches on the front of the house, providing year round sun or shade as desired. An extra large city lot provides ample off street parking, fully fenced back and side yards with well established garden space. The property qualifies for both residential and business zoning, and currently qualifies for short-term rental usage. Come experience the best of the past in your present, set up a showing today!

Last Agent to Sell the Property

Matthew Bryan

Elite Real Estate Group License #02032265 Listed on: 05/09/2025

Last Buyer's Agent

Josiah Mcelroy

Wahlund & Co. Realty Group License #02085200

Range of Values:

--
Value Increase
--
Percent Increase
--
Adjusted for Inflation
Collateral Analytics

Collateral Analytics Collateral Analytics AVMs (Automated Valuation Model) employ a number of statistical approaches combined with neighborhood-specific comparable selection guarantees the most up-to-date and precise valuations.

Not Available

Collateral Analytics does not have data for the current month. Please view the chart for historical values.

ICE

ICE Mortgage Technology ICE Mortgage Technology’s AVM (Automated Valuation Model) is a state-of-the-art online residential property valuation tool that provides a quick and accurate estimate of the value of almost any home in the U.S.

Not Available

ICE Mortgage Technology does not have data for the current month. Please view the chart for historical values.

First American

First American First American Data & Analytics’ next-generation AVM combines unrivaled data assets with a blended ensemble of valuation models to produce highly accurate, reliable valuations you can trust.

Not Available

First American does not have data for the current month. Please view the chart for historical values.

Quantarium

Quantarium Quantarium’s valuation service, repeatedly proven the industry’s most accurate and comprehensive, is supercharged with a self-learning and auto-tuning AI engine that continually becomes smarter and more accurate as it processes daily inputs from the industry’s leading RE data lake.

Not Available

Quantarium does not have data for the current month. Please view the chart for historical values.

Average Value
Not Available
List Price
Sold Price
Create a Home Valuation Report for This Property
The Home Valuation Report is an in-depth analysis detailing your home's value as well as a comparison with similar homes in the area

Home Details

Home Type

  • Single Family

Year Built

  • Built in 1913

Lot Details

  • 11,326 Sq Ft Lot
  • Lot Dimensions are 62' x 171' x 70' x 171'
  • Wood Fence
  • Property is zoned R4

Property Views

  • Trees
  • Hills
  • Mt Shasta

Home Design

  • Victorian Architecture
  • Composition Roof
  • Concrete Perimeter Foundation

Interior Spaces

  • 3,575 Sq Ft Home
  • 2-Story Property
  • Wainscoting
  • Gas Fireplace
  • Double Pane Windows
  • Bay Window
  • French Doors
  • Living Room with Fireplace

Kitchen

  • Electric Oven
  • Cooktop
  • Built-In or Custom Kitchen Cabinets

Flooring

  • Wood
  • Carpet
  • Vinyl

Bedrooms and Bathrooms

  • 5 Bedrooms
  • 2 Bathrooms

Parking

  • 1 Car Detached Garage
  • Driveway

Utilities

  • Pellet Stove burns compressed wood to generate heat
  • Heating System Uses Oil
  • Propane
  • High Speed Internet
  • Phone Available
  • Satellite Dish
  • Cable TV Available

Listing and Financial Details

  • Assessor Parcel Number 060-021-050

Home Details

Home Type

Single Family

Year Built

Built in 1913

Lot Details

0.26 Acres

Listing Details

  • Assessor Parcel Number: 060-021-050
  • Estimated Acres: 0.26
  • Estimated Age: 70+ Yrs
  • Estimated Sq Ft: 3575
  • Class: Residential
  • Fencing: Wood
  • Heat: Pellet Stove, Monitor-Oil
  • Lot Dimensions: 62' x 171' x 70' x 171'
  • Lvt Date: 05/10/2025
  • Bathrooms: 2
  • Number Of Bedrooms: 5
  • Remarks To Public: Magnificent historic house in downtown weed, CA. The original home and office of the first Doctor in town, it was built to impeccable standards in 1913, during the height of the lumber boom. There are 10' ceilings, views of Mt Shasta from upstairs bedrooms, and well preserved Edwardian touches throughout, as well as a detached garaged/workshop in the back. While maintaining the incredible heritage, many updates have been accomplished under the current ownership, including brand new windows throughout. Each bedroom has an oversized closet, and there are two fully enclosed porches on the front of the house, providing year round sun or shade as desired. An extra large city lot provides ample off street parking, fully fenced back and side yards with well established garden space. The property qualifies for both residential and business zoning, and currently qualifies for short-term rental usage. Come experience the best of the past in your present, set up a showing today!
  • Sewage: Sewer
  • Sewage Type: Sewer
  • Style: Classic, Victorian
  • Type: Single Family
  • View: Hills, Mt Shasta, Town, Trees
  • View 2: Both Mtns
  • Window Coverings: Curtains
  • Within City Limits: Yes
  • Year Built: 1913
  • Transmit To Internet: YES
  • I N C L U D E I N Z I L L O W F E E D: YES
  • R E M A R K S T O A G E N T: The property was set up for AirBnB with the four bedrooms upstairs and a Yoga studio up front, and met all the city of Weeds requirements. Currently owners are living there, so 24 hr notice may be required. All information is from seller and should be independently verified by buyer.
  • Special Features: None
  • Property Sub Type: Detached

Interior Features

  • Appliances: Cook Top, Oven-Electric, Refrigerator
  • Fireplace: Gas, In Living Room
  • Floor Covering: Carpet, Wood, Vinyl
  • Foundation: Perimeter
  • Interior Amenities: Built-In Hutch, Bull Nose Corners, French Doors, Pantry, Wainscoting

Exterior Features

  • Windows: Bay Windows, Double Pane
  • Exterior: Shingle
  • Roof: Composition
  • Stories: Two

Garage/Parking

  • Garage Type: Garage Detached, Garage/Workshop
  • Driveway: Concrete
  • Garage Capacity: One

Utilities

  • Heating: Pellet Stove
  • Utilities Available: Cable, Cell Service, Electricity, Hard Line Phone, High Speed Internet, Kerosene, Propane, Satelite
  • Water: City
  • Water Type: City

Lot Info

  • Topography: Flat
  • Zoning: R4

Ownership History

We collect this data history from publicly available records. To have your information removed, we recommend requesting removal directly through your county’s website.

Date Name Owned For Owner Type

Purchase Details

Listed on
May 9, 2025
Closed on
Oct 23, 2025
Sold by
Bought by
Seller's Agent
Matthew Bryan
Elite Real Estate Group
Buyer's Agent
Josiah Mcelroy
Wahlund & Co. Realty Group
List Price
$395,000
Sold Price
$375,000
Premium/Discount to List
-$20,000
-5.06%
Views
103
Current Estimated Value
$382,097

Home Financials for this Owner

Home Financials are based on the most recent Mortgage that was taken out on this home.
Estimated Appreciation
$7,097
Avg. Annual Appreciation
2.46%
Original Mortgage
$383,062
Outstanding Balance
$380,157
Interest Rate
6.35%
Mortgage Type
VA
Estimated Equity
$1,940

Purchase Details

Listed on
Jan 23, 2019
Closed on
Jul 26, 2019
Sold by
Bought by
Seller's Agent
Sandra Haugan
Elite Real Estate Group
Buyer's Agent
Matthew Bryan
Elite Real Estate Group
List Price
$340,000
Sold Price
$263,000
Premium/Discount to List
-$77,000
-22.65%

Home Financials for this Owner

Home Financials are based on the most recent Mortgage that was taken out on this home.
Avg. Annual Appreciation
5.88%
Original Mortgage
$183,400
Interest Rate
3.73%
Mortgage Type
New Conventional

Purchase Details

Closed on
Nov 17, 2006
Sold by
Bought by
Source: Public Records

Home Values in the Area

Source: Public Records

Average Home Value in this Area


Source: Public Records

Agents Specializing in Weed, CA

See All Agents

Purchase History

We collect this data history from publicly available records. To have your information removed, we recommend requesting removal directly through your county’s website.

Date Buyer Sale Price Title Company
$375,000 First American Title
$262,000 Mt Shasta Title & Escrow Co
-- None Available
Source: Public Records

Mortgage History

We collect this data history from publicly available records. To have your information removed, we recommend requesting removal directly through your county’s website.

Date Status Borrower Loan Amount
Open $383,062
Closed $183,400
Previous Owner $109,000
Previous Owner $94,600
Source: Public Records

Property History

We collect this data history from publicly available records. To have your information removed, we recommend requesting removal directly through your county’s website.

Date Event Price List to Sale Price per Sq Ft Prior Sale
10/24/2025 10/24/25 Sold $375,000 -5.1% $105 / Sq Ft
08/30/2025 08/30/25 Pending -- -- --
06/11/2025 06/11/25 For Sale $395,000 0.0% $110 / Sq Ft
05/27/2025 05/27/25 Pending -- -- --
05/09/2025 05/09/25 For Sale $395,000 +50.2% $110 / Sq Ft
08/09/2019 08/09/19 Sold $263,000 0.0% $74 / Sq Ft View Prior Sale
06/08/2019 06/08/19 Off Market $263,000 -- --
06/08/2019 06/08/19 Pending -- -- --
06/01/2019 06/01/19 Pending -- -- --
05/15/2019 05/15/19 Price Changed $275,000 -8.3% $77 / Sq Ft
03/22/2019 03/22/19 Price Changed $300,000 -11.8% $84 / Sq Ft
01/23/2019 01/23/19 For Sale $340,000 -- $95 / Sq Ft
Source: Siskiyou Association of REALTORS®

Tax History

We collect this data history from publicly available records. To have your information removed, we recommend requesting removal directly through your county’s website.

Year Tax Paid Tax Assessment Tax Assessment Total Assessment is a certain percentage of the fair market value that is determined by local assessors to be the total taxable value of land and additions on the property. Land Improvement
2025 $2,961 $286,531 $21,871 $264,660
2023 $2,961 $275,407 $21,023 $254,384
2022 $2,846 $270,008 $20,611 $249,397
2021 $2,797 $264,714 $20,207 $244,507
2020 $2,791 $262,000 $20,000 $242,000
2019 $2,006 $182,677 $28,098 $154,579
2018 $1,968 $179,097 $27,548 $151,549
2017 $1,935 $175,586 $27,008 $148,578
2016 $1,824 $172,144 $26,479 $145,665
2015 $1,799 $169,559 $26,082 $143,477
2014 $1,765 $166,239 $25,572 $140,667
Source: Public Records

Agents Affiliated with this Home

  • Section Image
  • Section Image
  • Section Image
See All Agents

Map

Source: Siskiyou Association of REALTORS®

MLS Number: 20250521

Siskiyou Association of REALTORS®

APN: 060-021-050

Your Personal Tour Guide

Ask me questions while you tour the home.