
Joanne Winston-Spencer
Berkshire Hathaway HomeServices Chicago
(630) 686-7793
32 Total Sales
1 in Springbrook Prairie
$690,000 Price
Estimated Value: $563,000 - $800,000
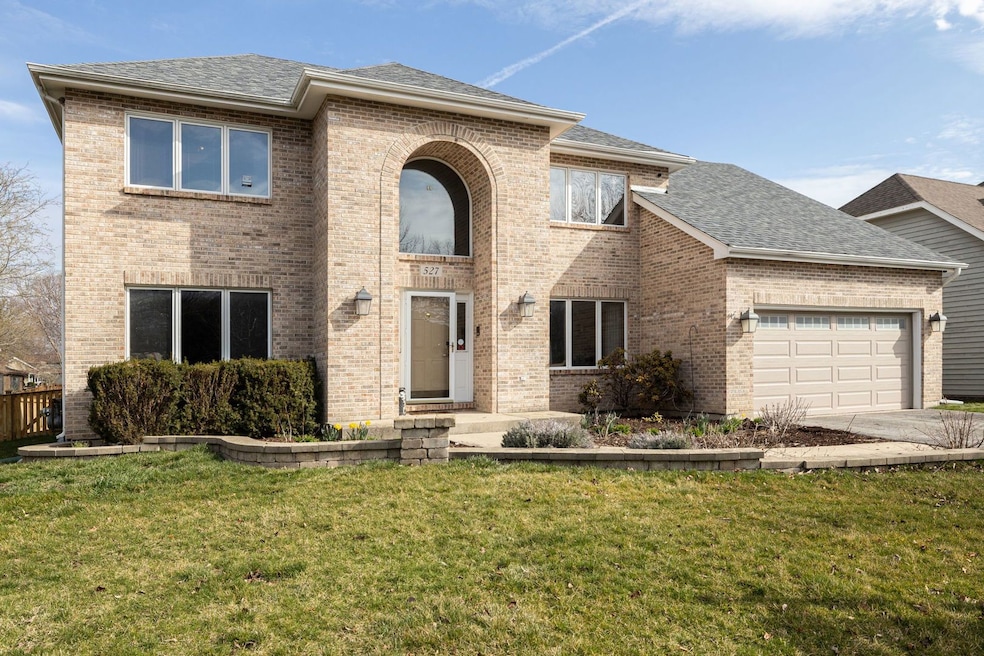
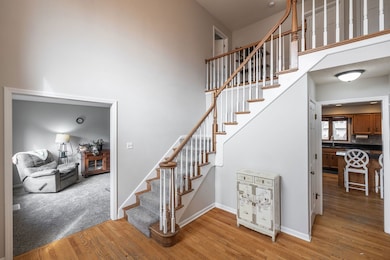
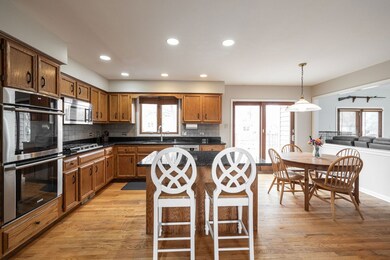
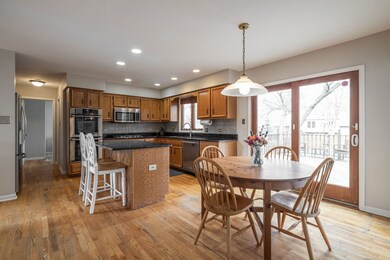
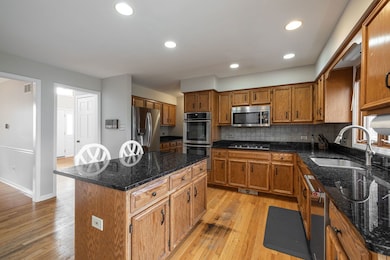
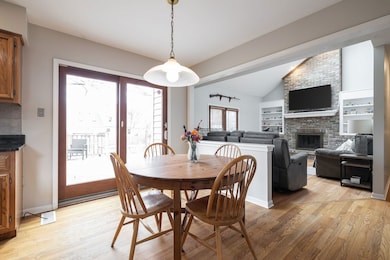
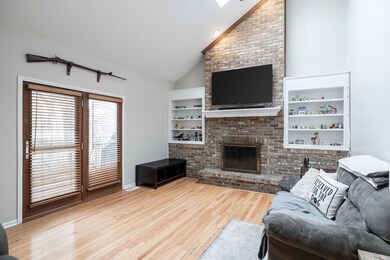
Multiple offers. Highest and best is due 3/24/24 @930 PM. Rarely available Brookwood Trace 5 bedroom, 3 bath, single family home with tons of upgrades and improvements located in a cul-de-sac! The grand foyer leads you into the eat-in kitchen with SS appliances, black granite, a breakfast bar, closet pantry and a butler's pantry. The adjoining two-story, sky-lit family room with built-ins and a fireplace is the perfect spot to unwind at the end of a long day. The first floor also includes: laundry room, 5th bedroom/den (perfect for the in-laws or a private office space), and a full bath. Dual staircases lead you to the newly-carpeted second floor. The primary bedroom has tray ceilings, a walk-in closet, and a generous bathroom complete with a jetted soaking tub and separate shower. Three more sizable bedrooms round out the upstairs. The finished basement has brand new LVP and is the perfect spot for games, movies or just a quiet nook in the house. Close to shopping, interstate access, restaurants, and highly ranked schools. Residents of Brookwood Trace can join Breckenridge Swim and Tennis Club! Tons of upgrades please see the features sheet for a full list.
Last Agent to Sell the Property
Jason Mitchell Real Estate IL License #471022599 Listed on: 03/13/2024
Joanne Winston-Spencer
Berkshire Hathaway HomeServices Chicago
(630) 686-7793
32 Total Sales
1 in Springbrook Prairie
$690,000 Price
Tom Campone
Keller Williams ONEChicago
(725) 228-7482
199 Total Sales
1 in Springbrook Prairie
$724,900 Price
Benny Collesano
Better Homes & Gardens Real Estate Connections
(708) 905-4956
155 Total Sales
1 in Springbrook Prairie
$460,000 Price
Mary Aloisio
@properties Christie's International Real Estate
(773) 365-9681
158 Total Sales
1 in Springbrook Prairie
$600,000 Price
Theresa Gustafson
Keller Williams Inspire
(630) 454-0979
56 Total Sales
1 in Springbrook Prairie
$339,000 Price
Hillary Lafferty
Charles Rutenberg Realty of IL
(630) 656-9154
135 Total Sales
1 in Springbrook Prairie
$422,000 Price
We collect this data history from publicly available records. To have your information removed, we recommend requesting removal directly through your county’s website.
| Date | Event | Price | List to Sale | Price per Sq Ft | Prior Sale |
|---|---|---|---|---|---|
| 05/17/2024 05/17/24 | Sold | $651,000 | +0.2% | $220 / Sq Ft | |
| 03/25/2024 03/25/24 | Pending | -- | -- | -- | |
| 03/22/2024 03/22/24 | For Sale | $649,900 | +51.1% | $219 / Sq Ft | |
| 08/30/2019 08/30/19 | Sold | $430,000 | -4.4% | $145 / Sq Ft | View Prior Sale |
| 08/01/2019 08/01/19 | Pending | -- | -- | -- | |
| 07/01/2019 07/01/19 | Price Changed | $450,000 | -3.2% | $152 / Sq Ft | |
| 06/13/2019 06/13/19 | Price Changed | $465,000 | -2.1% | $157 / Sq Ft | |
| 03/26/2019 03/26/19 | For Sale | $475,000 | -- | $160 / Sq Ft |
Seller's Agent in 2024
Jennifer Wadhwa
Jason Mitchell Real Estate IL
(708) 917-6640
1 in this area
146 Total Sales
Buyer's Agent in 2024
Angela Provenzale
Crosstown Realtors, Inc.
(630) 809-7058
1 in this area
52 Total Sales
Seller's Agent in 2019
Lori Jones
Baird Warner
(630) 707-6561
3 in this area
75 Total Sales
Seller Co-Listing Agent in 2019
Robert Jones
Baird Warner
(630) 606-6561
2 in this area
58 Total Sales
Buyer's Agent in 2019
Ron Wexler
Keller Williams Preferred Rlty
(708) 629-5151
437 Total Sales
Source: Midwest Real Estate Data (MRED)
MLS Number: 12004504
APN: 07-01-01-209-039
Disclaimer: Certain information contained herein is derived from information provided by parties other than Homes.com. All information provided is deemed reliable, but is not guaranteed to be accurate and should be independently verified.
All data is obtained from various sources and may not have been verified by broker or MLS GRID. Supplied Open House Information is subject to change without notice. All information should be independently reviewed and verified for accuracy. Properties may or may not be listed by the office/agent presenting the information. Some IDX listings have been excluded from this website.
Listings courtesy of Midwest Real Estate Data (MRED) as distributed by MLS GRID.
Based on information submitted to the MLS GRID
Ask me questions while you tour the home.