
Lynsey Cantlon
Responds Quickly
REAL Broker LLC
(509) 560-5796
143 Total Sales
1 in Manito
$575,000 Price

Estimated Value: $617,000 - $714,000
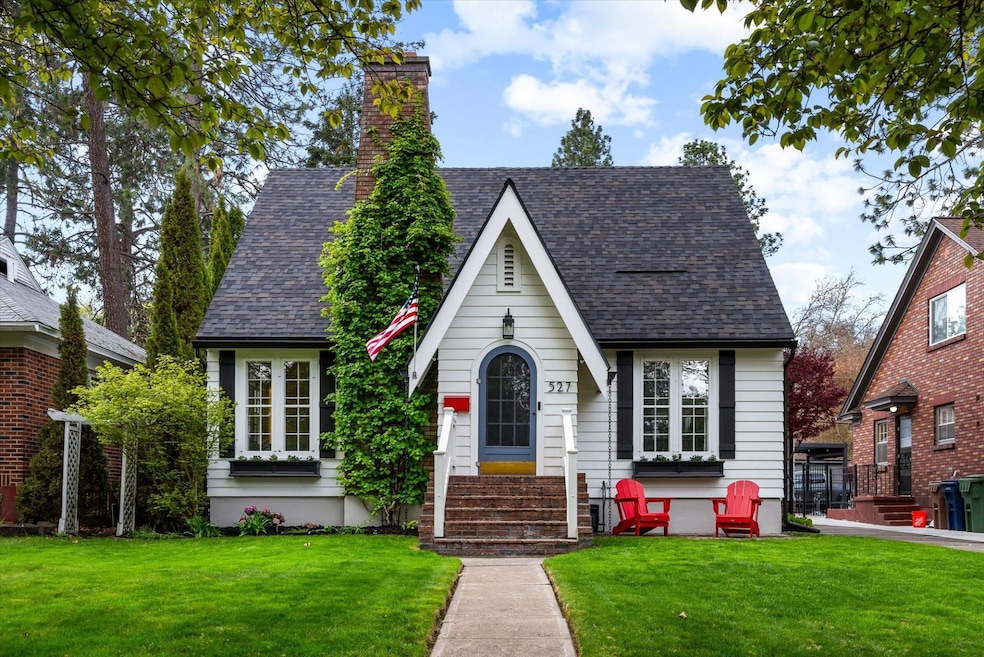
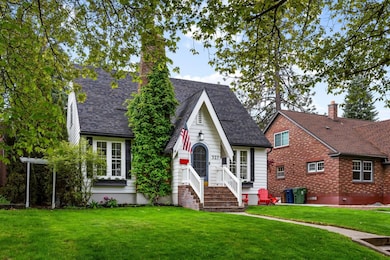
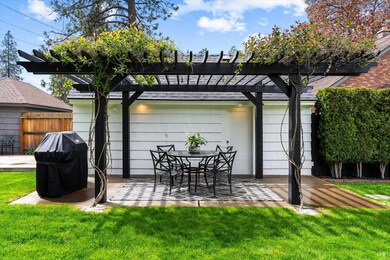
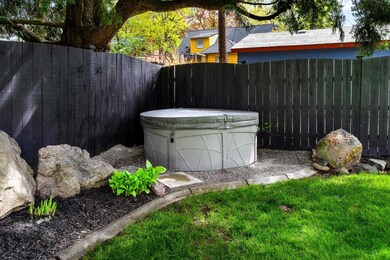
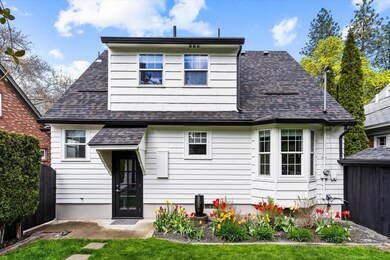
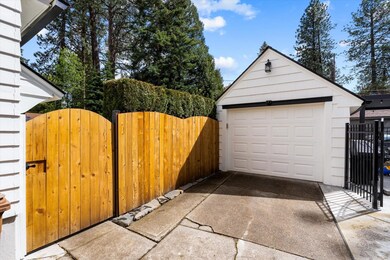
*Picture-Perfect Home in Spokane's South Hill/Cannon Hill Neighborhood** steps to Manito and Comstock parks, Wilson Elementary, and The Scoop from this exquisite 4 bed, 2 bath South Hill home! Spanning 2,492 square feet, this residence offers ample space and modern amenities while retaining original architectural features, woodwork, and built-ins. The home has a fully updated kitchen with premium appliances, perfect for culinary enthusiasts. An adjacent dining area and a living room create a seamless space for entertaining or relaxing evenings at home. The glass rear door opens to your own backyard oasis with pergola, outdoor dining area, luxurious hot tub, large concrete patio, all surrounded by a beautifully maintained garden. Recent new roof, freshly painted exterior, and sewer line ensure a hassle-free living experience. Fully finished basement with egress window, home gym, and prohibition-era “hidden room!”. The property boasts an extended-length garage. Don’t miss this South Hill gem!
Last Agent to Sell the Property
Bill Johnson
William Johnson License #50058 Listed on: 05/02/2024
We collect this data history from publicly available records. To have your information removed, we recommend requesting removal directly through your county’s website.
Lynsey Cantlon
REAL Broker LLC
(509) 560-5796
143 Total Sales
1 in Manito
$575,000 Price
Leasa Wheeler
Coldwell Banker Regent Realty
(360) 317-2863
26 Total Sales
1 in Manito
$549,000 Price
Mary Frances Gence
Windermere Manito, LLC
(509) 862-5318
45 Total Sales
4 in Manito
$586K - $1.2M Price Range
Sabrina Jones-Schroeder
EXIT Real Estate Professionals
(509) 381-0273
140 Total Sales
5 in Manito
$404K - $860K Price Range
Raniel Diaz
Realty One Group Eclipse
(208) 742-4261
111 Total Sales
1 in Manito
$590,000 Price
Katie DeBill
Windermere Manito, LLC
(509) 253-5749
66 Total Sales
5 in Manito
$365K - $805K Price Range
We collect this data history from publicly available records. To have your information removed, we recommend requesting removal directly through your county’s website.
| Date | Buyer | Sale Price | Title Company |
|---|---|---|---|
| $726,000 | Cw Title | ||
| Simonson Jordan Lee | -- | Vista Title And Escrow Llc | |
| North Daniel R | $318,700 | First American Title Ins Co | |
| Lutz Regina M | $307,000 | Spokane County Title Company | |
| Guthrie Brian M | $306,000 | First American Title Ins Co | |
| Grzesiak Vincent J | $149,000 | Transnation Title Ins Co | |
| Jamieson Turner Kathy | -- | -- |
We collect this data history from publicly available records. To have your information removed, we recommend requesting removal directly through your county’s website.
| Date | Status | Borrower | Loan Amount |
|---|---|---|---|
| Open | $351,000 | ||
| Previous Owner | Simonson Jordan Lee | $570,043 | |
| Previous Owner | North Daniel R | $330,000 | |
| Previous Owner | North Daniel R | $49,900 | |
| Previous Owner | North Daniel R | $307,291 | |
| Previous Owner | Lutz Regina M | $276,300 | |
| Previous Owner | Guthrie Brian M | $283,000 | |
| Previous Owner | Grzesiak Vincent | $623,600 | |
| Previous Owner | Grzesiak Vincent J | $141,550 |
We collect this data history from publicly available records. To have your information removed, we recommend requesting removal directly through your county’s website.
| Date | Event | Price | List to Sale | Price per Sq Ft | Prior Sale |
|---|---|---|---|---|---|
| 05/24/2024 05/24/24 | Sold | $726,000 | +12.4% | $291 / Sq Ft | |
| 05/07/2024 05/07/24 | Pending | -- | -- | -- | |
| 05/02/2024 05/02/24 | For Sale | $646,000 | +7.1% | $259 / Sq Ft | |
| 06/10/2022 06/10/22 | Sold | $603,000 | +0.5% | $242 / Sq Ft | View Prior Sale |
| 04/26/2022 04/26/22 | Pending | -- | -- | -- | |
| 04/26/2022 04/26/22 | For Sale | $600,000 | +88.3% | $241 / Sq Ft | |
| 05/08/2017 05/08/17 | Sold | $318,700 | -3.4% | $128 / Sq Ft | View Prior Sale |
| 03/27/2017 03/27/17 | Pending | -- | -- | -- | |
| 02/14/2017 02/14/17 | For Sale | $329,900 | +7.5% | $132 / Sq Ft | |
| 12/01/2015 12/01/15 | Sold | $307,000 | -14.5% | $123 / Sq Ft | View Prior Sale |
| 11/13/2015 11/13/15 | Pending | -- | -- | -- | |
| 08/10/2015 08/10/15 | For Sale | $359,000 | -- | $144 / Sq Ft |
We collect this data history from publicly available records. To have your information removed, we recommend requesting removal directly through your county’s website.
| Year | Tax Paid | Tax Assessment Tax Assessment Total Assessment is a certain percentage of the fair market value that is determined by local assessors to be the total taxable value of land and additions on the property. | Land | Improvement |
|---|---|---|---|---|
| 2026 | $6,459 | $644,900 | $135,000 | $509,900 |
| 2025 | $5,391 | $633,900 | $135,000 | $498,900 |
| 2024 | $5,391 | $543,700 | $100,000 | $443,700 |
| 2023 | $5,160 | $577,400 | $95,000 | $482,400 |
| 2022 | $4,756 | $528,000 | $88,000 | $440,000 |
| 2021 | $4,582 | $385,500 | $80,000 | $305,500 |
| 2020 | $4,331 | $351,100 | $80,000 | $271,100 |
| 2019 | $3,747 | $313,600 | $75,000 | $238,600 |
| 2018 | $4,435 | $319,000 | $60,000 | $259,000 |
| 2017 | $4,008 | $293,600 | $48,000 | $245,600 |
| 2016 | $4,083 | $292,600 | $46,000 | $246,600 |
| 2015 | $3,733 | $261,700 | $45,000 | $216,700 |
| 2014 | -- | $266,600 | $32,000 | $234,600 |
| 2013 | -- | $0 | $0 | $0 |
BJ
Seller's Agent in 2024
Bill Johnson
William Johnson
Buyer's Agent in 2024
Ashlie Hatchitt
Windermere Manito, LLC
(509) 808-0876
1 in this area
47 Total Sales
KH
Seller's Agent in 2022
Kristy Hamby
Windermere City Group
Buyer's Agent in 2022
Michael Doggett
Windermere City Group
(509) 220-2859
1 in this area
25 Total Sales
Seller's Agent in 2017
Mike Bass
CENTURY 21 Beutler & Associates
(509) 990-4980
5 in this area
98 Total Sales
Seller's Agent in 2015
Abbey Parsons
Coldwell Banker Tomlinson
(509) 939-0602
9 in this area
108 Total Sales
Source: Spokane Association of REALTORS®
MLS Number: 202415520
APN: 35304.1717
Disclaimer: Certain information contained herein is derived from information provided by parties other than Homes.com. All information provided is deemed reliable, but is not guaranteed to be accurate and should be independently verified.
All data is obtained from various sources and may not have been verified by broker or MLS GRID. Supplied Open House Information is subject to change without notice. All information should be independently reviewed and verified for accuracy. Properties may or may not be listed by the office/agent presenting the information. Some IDX listings have been excluded from this website. IDX information is provided exclusively for personal, non-commercial use, and may not be used for any purpose other than to identify prospective properties consumers may be interested in purchasing.Information is deemed reliable but not guaranteed.
Listings courtesy of Spokane Association of REALTORS® as distributed by MLS GRID.
Based on information submitted to the MLS GRID
Ask me questions while you tour the home.