
Bill Bliss
EXP REALTY LLC
(386) 968-8286
50 Total Sales
1 in East Saint Cloud
$323,000 Price
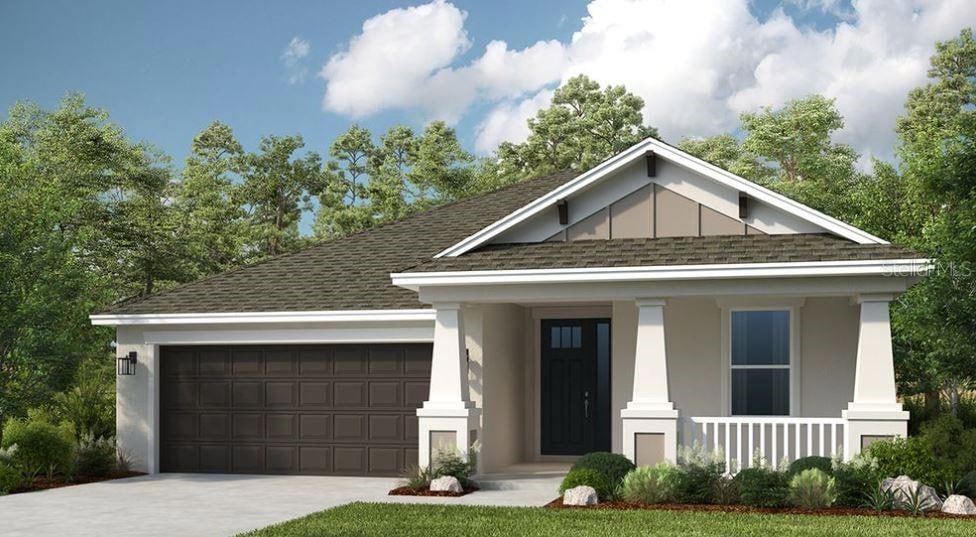

Under Construction. MLS#O6300377 REPRESENTATIVE PHOTOS ADDED. New construction - May completion! Welcome to the dreamy, single-story Saint Thomas floor plan in The Waters at Center Lake Ranch—a thoughtfully designed 2,055-square-foot home that blends comfort, flexibility, and style. With 3 bedrooms, 2 bathrooms, and a versatile study, this layout offers the perfect canvas to personalize and make your own. Step onto the charming front porch and into the foyer, where the study sits just off to the side—a quiet retreat for work, hobbies, or creativity. Continue through the rotunda into the spacious great room, where warmth and togetherness naturally unfold. The kitchen and dining nook are ideal for casual meals, while the formal dining room brings everyone together for special occasions. And when the evening breeze rolls in, your lanai is the perfect place to relax and enjoy Florida’s unforgettable sunsets. Relax and revitalize in your secluded primary bedroom. Sought-after features include twin walk-in closets, oval soaking tub, dual lavatories, walk-in shower, and enclosed commode. That’s a lot of luxury and it’s all yours. The secondary bedrooms share a full bath. Structural Options Added include: Gourmet Kitchen
Last Agent to Sell the Property
TAYLOR MORRISON REALTY OF FLORIDA INC License #3601813 Listed on: 04/16/2025
Bill Bliss
EXP REALTY LLC
(386) 968-8286
50 Total Sales
1 in East Saint Cloud
$323,000 Price
Josh Duclos
OLYMPUS EXECUTIVE REALTY INC
(352) 724-1607
144 Total Sales
1 in East Saint Cloud
$415,000 Price
Sanjeev Malik
EXP REALTY LLC
(689) 600-3260
136 Total Sales
4 in East Saint Cloud
$417K - $707K Price Range
Mauro Costa
WILLIAM RAVEIS FLORIDA, LLC
(689) 220-5867
57 Total Sales
2 in East Saint Cloud
$750K - $790K Price Range
Yuliya Mariani
MARIANI REALTY GROUP
(689) 220-7046
187 Total Sales
5 in East Saint Cloud
$320K - $704K Price Range
Kendall Vansant
OLYMPUS EXECUTIVE REALTY INC
(352) 724-1559
163 Total Sales
1 in East Saint Cloud
$872,616 Price
We collect this data history from publicly available records. To have your information removed, we recommend requesting removal directly through your county’s website.
| Date | Event | Price | List to Sale | Price per Sq Ft |
|---|---|---|---|---|
| 07/08/2025 07/08/25 | Sold | $475,000 | -3.7% | $231 / Sq Ft |
| 05/12/2025 05/12/25 | Pending | -- | -- | -- |
| 04/16/2025 04/16/25 | For Sale | $493,000 | -- | $240 / Sq Ft |
MC
Seller's Agent in 2025
Michelle Campbell
TAYLOR MORRISON REALTY OF FLORIDA INC
(813) 333-1171
125 in this area
3,426 Total Sales
SO
Buyer's Agent in 2025
Sharon O'malley
MBA REALTY GROUP, INC
(407) 488-5316
7 in this area
207 Total Sales
Source: Stellar MLS
MLS Number: O6300377
Disclaimer: Certain information contained herein is derived from information provided by parties other than Homes.com. All information provided is deemed reliable, but is not guaranteed to be accurate and should be independently verified.
All data is obtained from various sources and may not have been verified by broker or MLS GRID. Supplied Open House Information is subject to change without notice. All information should be independently reviewed and verified for accuracy. Properties may or may not be listed by the office/agent presenting the information. Some IDX listings have been excluded from this website. IDX information is provided exclusively for personal, non-commercial use, and may not be used for any purpose other than to identify prospective properties consumers may be interested in purchasing. Information is deemed reliable but not guaranteed.
Listings courtesy of Stellar MLS as distributed by MLS GRID.
Based on information submitted to the MLS GRID
Listing Information presented by local MLS brokerage: Ten-X - (888)-952-6393
Ask me questions while you tour the home.