
Emily Brock
KELLER WILLIAMS CAPITAL CITY
(971) 599-2964
113 Total Sales
1 in Millersburg
$529,000 Price


Estimated Value: $660,248
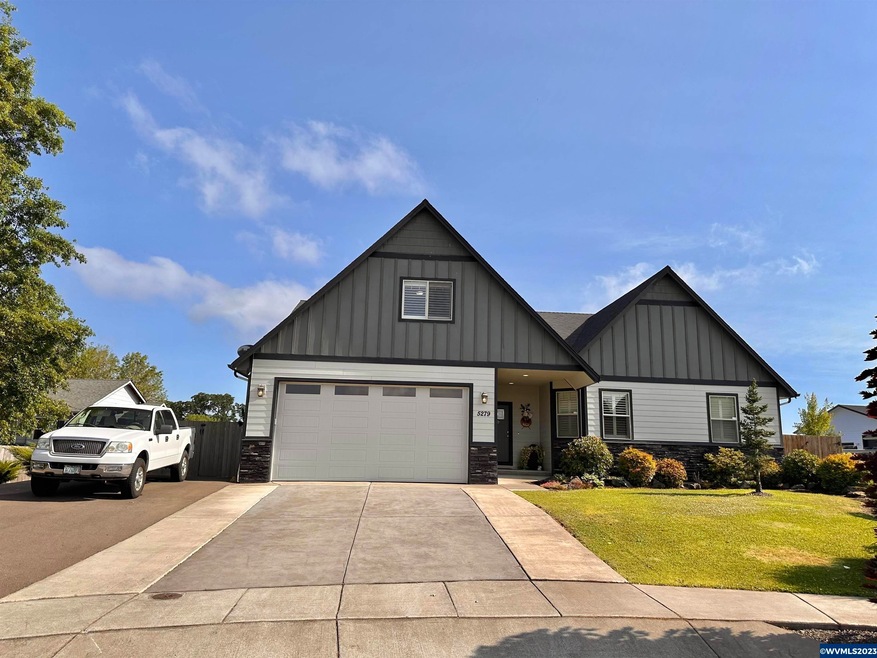
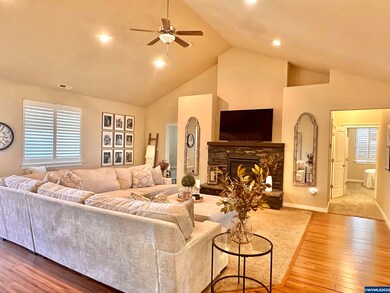
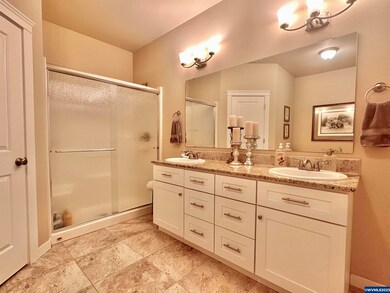
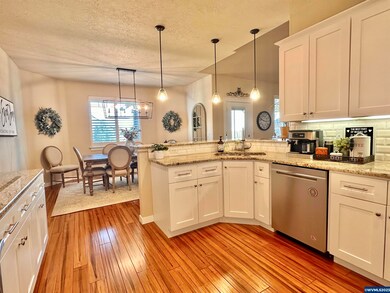
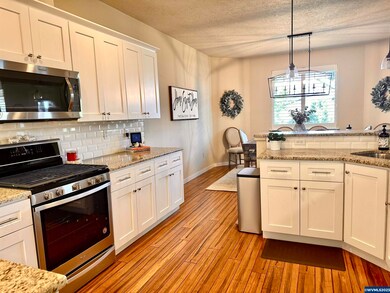
A perfect blend of quality and elegant! You will love the 9 ft ceilings, beautiful bamboo floorings, gorgeous granite counter tops, tiled bath room floor. Soft closing drawers of all cabinets, upgraded insulation and plywood sheathing,well appointed rooms, gas-log fireplace in living room with stone accent.Home designed with all 4 bedroom on main and a bonus room on second floor. Large covered deck provides all year round enjoyment, fully fenced with dog run.
Last Agent to Sell the Property
RE/MAX INTEGRITY CORVALLIS BRANCH License #980400075 Listed on: 06/23/2023
We collect this data history from publicly available records. To have your information removed, we recommend requesting removal directly through your county’s website.
Emily Brock
KELLER WILLIAMS CAPITAL CITY
(971) 599-2964
113 Total Sales
1 in Millersburg
$529,000 Price
Juan Vasquez
WINDERMERE HERITAGE
(541) 918-3682
150 Total Sales
2 in Millersburg
$780,000 Price Range
Kimberly Archuleta
JOHN L. SCOTT REAL ESTATE
(888) 625-2218
77 Total Sales
1 in Millersburg
$515,000 Price
Denise Busch
PARAMOUNT REAL ESTATE SERVICES
(971) 701-2306
112 Total Sales
2 in Millersburg
$440,000 Price Range
Nancy Kruse
EXP REALTY, LLC
(541) 981-6561
74 Total Sales
1 in Millersburg
$500,000 Price
Matt Mahoney
HOMESTAR BROKERS
(877) 764-5148
153 Total Sales
2 in Millersburg
$647,000 Price Range
We collect this data history from publicly available records. To have your information removed, we recommend requesting removal directly through your county’s website.
| Date | Buyer | Sale Price | Title Company |
|---|---|---|---|
| $655,000 | Fidelity National Title | ||
| $399,000 | First American Title | ||
| $80,000 | First American |
We collect this data history from publicly available records. To have your information removed, we recommend requesting removal directly through your county’s website.
| Date | Status | Borrower | Loan Amount |
|---|---|---|---|
| Open | $524,000 | ||
| Previous Owner | $339,150 | ||
| Previous Owner | $285,000 |
We collect this data history from publicly available records. To have your information removed, we recommend requesting removal directly through your county’s website.
| Date | Event | Price | List to Sale | Price per Sq Ft | Prior Sale |
|---|---|---|---|---|---|
| 08/08/2023 08/08/23 | Sold | $655,000 | +1.6% | $234 / Sq Ft | |
| 06/23/2023 06/23/23 | For Sale | $645,000 | +61.7% | $230 / Sq Ft | |
| 09/06/2018 09/06/18 | Sold | $399,000 | 0.0% | $144 / Sq Ft | View Prior Sale |
| 05/16/2018 05/16/18 | For Sale | $399,000 | -- | $144 / Sq Ft |
We collect this data history from publicly available records. To have your information removed, we recommend requesting removal directly through your county’s website.
| Year | Tax Paid | Tax Assessment Tax Assessment Total Assessment is a certain percentage of the fair market value that is determined by local assessors to be the total taxable value of land and additions on the property. | Land | Improvement |
|---|---|---|---|---|
| 2025 | $5,538 | $355,140 | ||
| 2024 | $5,380 | $344,800 | ||
| 2023 | $5,226 | $334,760 | $0 | $0 |
| 2022 | $5,163 | $325,010 | $0 | $0 |
| 2021 | $4,816 | $315,550 | $0 | $0 |
| 2020 | $4,766 | $306,360 | $0 | $0 |
| 2019 | $4,660 | $297,440 | $0 | $0 |
| 2018 | $4,545 | $288,780 | $0 | $0 |
| 2017 | $959 | $63,040 | $0 | $0 |
Seller's Agent in 2023
Rebecca Yu
RE/MAX
(541) 760-7380
127 Total Sales
Buyer's Agent in 2023
Jake Lucey
TRADITION REAL ESTATE PARTNERS
(503) 999-6578
133 Total Sales
S
Seller's Agent in 2018
Sherri Perlenfein
THE GROUP REAL ESTATE
(541) 974-4369
49 Total Sales
Source: Willamette Valley MLS
MLS Number: 806529
APN: 0943767
Disclaimer: Certain information contained herein is derived from information provided by parties other than Homes.com. All information provided is deemed reliable, but is not guaranteed to be accurate and should be independently verified.
Based on information from Willamette Valley Multiple Listing Service, which neither guarantees nor is in any way responsible for its accuracy. All data is provided ‘AS IS’ and with all faults. Data maintained by Willamette Valley Multiple Listing Service may not reflect all real estate activity in the market. Copyright 2026 Williamette Valley Multiple Listing Service.
WVMLS Member Broker: Arlene Richardson.
Ask me questions while you tour the home.