
Scott Stabeck
Coldwell Banker Realty
(612) 712-7694
178 Total Sales
1 in Greenfield
$950,000 Price

Estimated Value: $2,126,000 - $2,186,000
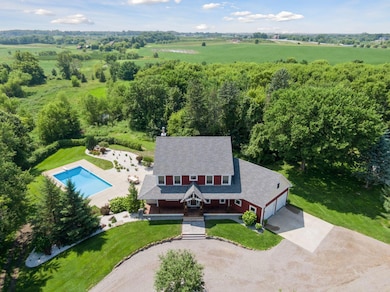
If you’ve been longing for wide-open skies and the peace of rural living, this 64-acre Greenfield estate is your dream come true. Offered for the first time in over 25 years, this property combines timeless farmland charm with modern luxury.
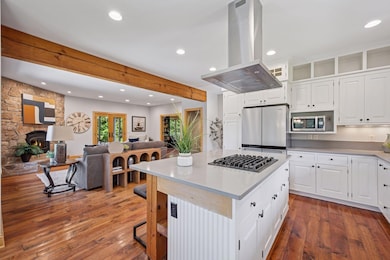
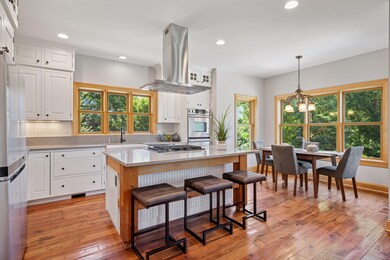
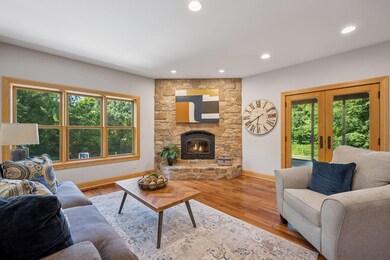
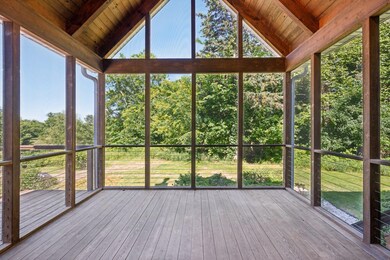
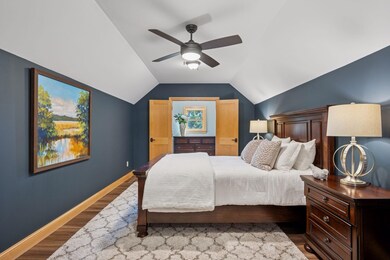
At the heart of the estate stands a beautifully designed farmhouse, thoughtfully updated with today’s comforts while preserving the warmth of country living. Step outside to enjoy your own swimming pool, inviting outbuildings, and rolling acres that stretch as far as the eye can see—framed by mature trees for privacy and natural beauty.
The location is the best of both worlds: completely private yet just 10–15 minutes from top-rated private schools, making this estate an ideal balance of serenity and convenience.
Whether your dream is to farm, garden, or simply soak in the stillness of the countryside, this property delivers unmatched potential. With room to expand or the option to preserve its pastoral beauty as it is, you can create the legacy you’ve always imagined.
This is more than a home—it’s a private sanctuary where each sunrise brings peace, and every sunset reminds you why life is better in the country. Opportunities like this are rare. Come experience the serenity of Greenfield and claim your piece of paradise.
We collect this data history from publicly available records. To have your information removed, we recommend requesting removal directly through your county’s website.
Scott Stabeck
Coldwell Banker Realty
(612) 712-7694
178 Total Sales
1 in Greenfield
$950,000 Price
Jerome Moscowitz
RE/MAX Results
(877) 606-6922
119 Total Sales
2 in Greenfield
$535K - $615K Price Range
Luke DeLacey
Coldwell Banker Realty
(612) 662-1425
104 Total Sales
1 in Greenfield
$900,000 Price
Kim Jackson
Keller Williams Premier Realty
(651) 370-9219
138 Total Sales
1 in Greenfield
$925,000 Price
Jado Hark
Compass
(612) 688-6942
258 Total Sales
1 in Greenfield
$385,000 Price
Zane Petersen
Coldwell Banker Realty
(763) 251-9059
26 Total Sales
1 in Greenfield
$285,000 Price
We collect this data history from publicly available records. To have your information removed, we recommend requesting removal directly through your county’s website.
| Date | Buyer | Sale Price | Title Company |
|---|---|---|---|
| $2,150,000 | Edina Realty Title | ||
| Cindy K Schmidt Revocable Trust | $500 | -- | |
| Schmidt Steven J | $439,000 | -- |
We collect this data history from publicly available records. To have your information removed, we recommend requesting removal directly through your county’s website.
| Date | Status | Borrower | Loan Amount |
|---|---|---|---|
| Open | $1,200,000 | ||
| Previous Owner | Schmidt Steven J | $548,250 | |
| Previous Owner | Schmidt Steven J | $140,000 | |
| Previous Owner | Schmidt Steveb J | $721,000 | |
| Previous Owner | Schmitd Steven J | $200,000 | |
| Previous Owner | Schmidt Steven J | $240,000 |
We collect this data history from publicly available records. To have your information removed, we recommend requesting removal directly through your county’s website.
| Date | Event | Price | List to Sale | Price per Sq Ft |
|---|---|---|---|---|
| 12/12/2025 12/12/25 | Sold | $2,150,000 | -12.2% | $477 / Sq Ft |
| 11/14/2025 11/14/25 | Pending | -- | -- | -- |
| 10/02/2025 10/02/25 | Price Changed | $2,450,000 | -12.5% | $544 / Sq Ft |
| 07/25/2025 07/25/25 | For Sale | $2,800,000 | -- | $621 / Sq Ft |
We collect this data history from publicly available records. To have your information removed, we recommend requesting removal directly through your county’s website.
| Year | Tax Paid | Tax Assessment Tax Assessment Total Assessment is a certain percentage of the fair market value that is determined by local assessors to be the total taxable value of land and additions on the property. | Land | Improvement |
|---|---|---|---|---|
| 2025 | $8,564 | $1,164,800 | $582,400 | $582,400 |
| 2024 | $8,085 | $1,145,800 | $585,000 | $560,800 |
| 2023 | $8,141 | $1,104,200 | $537,000 | $567,200 |
| 2022 | $7,644 | $597,000 | $144,000 | $453,000 |
| 2021 | $7,459 | $518,000 | $134,000 | $384,000 |
| 2020 | $7,455 | $880,500 | $450,900 | $429,600 |
| 2019 | $6,757 | $473,200 | $112,500 | $360,700 |
| 2018 | $6,987 | $453,000 | $105,000 | $348,000 |
| 2017 | $6,805 | $822,700 | $464,700 | $358,000 |
| 2016 | $7,014 | $866,900 | $514,900 | $352,000 |
| 2015 | $6,949 | $853,800 | $520,300 | $333,500 |
| 2014 | -- | $789,900 | $464,900 | $325,000 |
Seller's Agent in 2025
Mary Cavanaugh
Edina Realty, Inc.
(612) 363-2235
61 Total Sales
Buyer's Agent in 2025
Tonia Detweiler
Real Broker, LLC
(763) 595-1277
139 Total Sales
Source: NorthstarMLS
MLS Number: 6624047
APN: 13-119-24-31-0002
Disclaimer: Certain information contained herein is derived from information provided by parties other than Homes.com. All information provided is deemed reliable, but is not guaranteed to be accurate and should be independently verified.
All data is obtained from various sources and may not have been verified by broker or MLS GRID. Supplied Open House Information is subject to change without notice. All information should be independently reviewed and verified for accuracy. Properties may or may not be listed by the office/agent presenting the information. Some IDX listings have been excluded from this website.
Listings courtesy of NorthstarMLS as distributed by MLS GRID.
Based on information submitted to the MLS GRID
Ask me questions while you tour the home.