
Shannon Kane
CENTURY 21 North East
(802) 988-6429
48 Total Sales
4 in Franklin
$89K - $505K Price Range
Estimated Value: $247,102
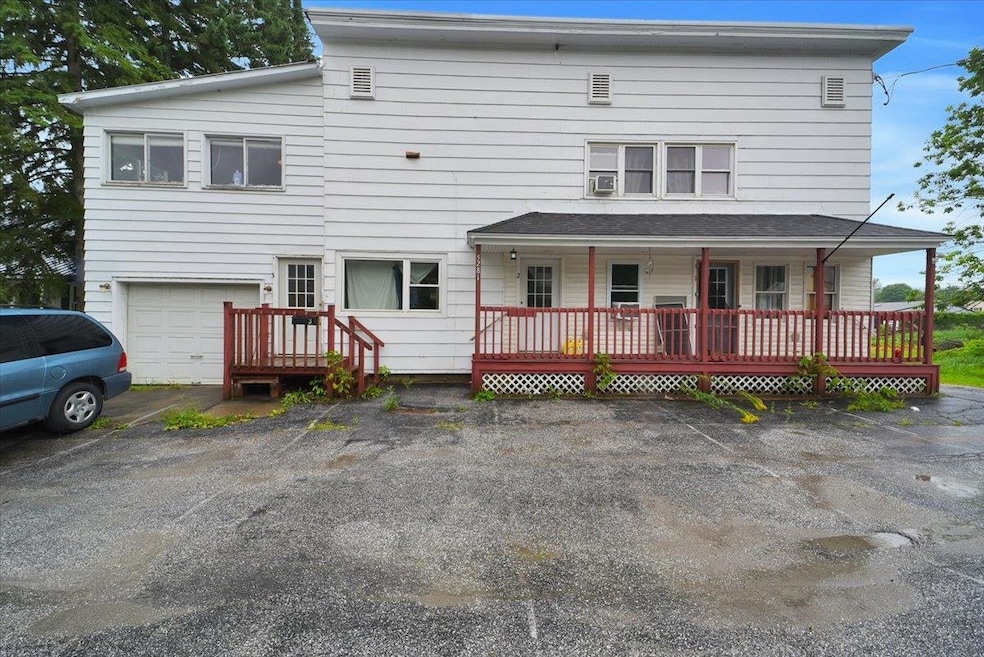
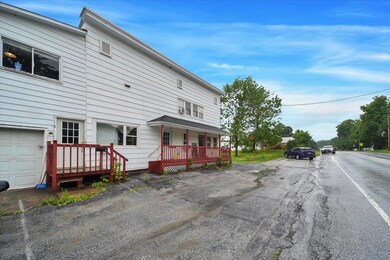
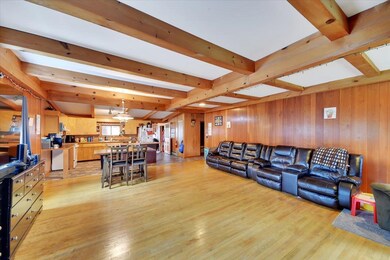
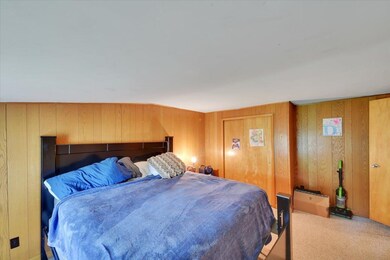
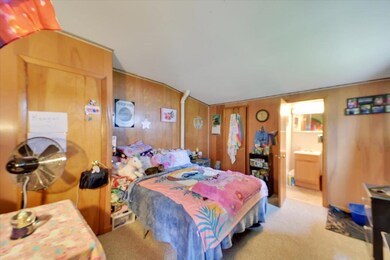
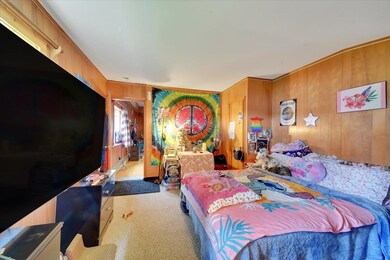
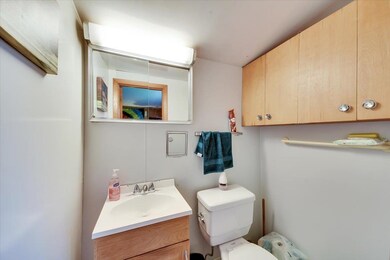
Introducing 5281 Main Street, Franklin, VT 05457 – an exceptional opportunity. This 3-unit multi-family presents a smart investment or owner-occupy option. Two cozy 1-bed, 1-bath units grace the first floor, offering ideal living spaces. Ascend to the second floor, where a spacious 3-bed, 1-bath unit awaits, boasting an expansive open floor plan, updated kitchen, hardwood floors, and captivating exposed beams. Beyond the walls, the property unveils a generously sized backyard. Commuters to St. Albans, VT will relish the mere 25-minute drive. Positioned as an affordable gateway to real estate investment, this property assures cash flow and potential portfolio growth. Utility dynamics blend – some paid by tenants, others by the owner, reflecting balance and sustainability. The owner maintains an assumable mortgage (buyer must qualify), at a very low interest rate - rare find! Seize this chance to invest, reside, and prosper. Act quickly and schedule your showing today. This property won't last! Delayed showings start 08/14.
Last Buyer's Agent
Katie Brassil
License #082.0134730
We collect this data history from publicly available records. To have your information removed, we recommend requesting removal directly through your county’s website.
Shannon Kane
CENTURY 21 North East
(802) 988-6429
48 Total Sales
4 in Franklin
$89K - $505K Price Range
Mona Branon Lemieux
CENTURY 21 North East
(802) 210-3583
81 Total Sales
2 in Franklin
$40K - $377K Price Range
Dianna Benoit Kittell
KW Vermont- Enosburg
(802) 242-8357
165 Total Sales
10 in Franklin
$53K - $469K Price Range
Shawn Cheney
EXP Realty
(802) 849-4697
279 Total Sales
8 in Franklin
$40K - $352K Price Range
Jacob Barnes
EXP Realty
(802) 755-3173
95 Total Sales
1 in Franklin
$350,000 Price
Lipkin Audette Team
Coldwell Banker Hickok and Boardman
(802) 760-2977
1,055 Total Sales
1 in Franklin
$40,000 Price
We collect this data history from publicly available records. To have your information removed, we recommend requesting removal directly through your county’s website.
| Date | Buyer | Sale Price | Title Company |
|---|---|---|---|
| $195,000 | -- | ||
| -- | -- |
We collect this data history from publicly available records. To have your information removed, we recommend requesting removal directly through your county’s website.
| Date | Event | Price | List to Sale | Price per Sq Ft | Prior Sale |
|---|---|---|---|---|---|
| 11/14/2023 11/14/23 | Sold | $235,000 | -6.0% | $74 / Sq Ft | |
| 08/31/2023 08/31/23 | Pending | -- | -- | -- | |
| 08/09/2023 08/09/23 | For Sale | $250,000 | +28.2% | $79 / Sq Ft | |
| 08/30/2021 08/30/21 | Sold | $195,000 | -1.5% | $61 / Sq Ft | View Prior Sale |
| 05/11/2021 05/11/21 | Pending | -- | -- | -- | |
| 01/05/2021 01/05/21 | For Sale | $198,000 | -- | $62 / Sq Ft |
We collect this data history from publicly available records. To have your information removed, we recommend requesting removal directly through your county’s website.
| Year | Tax Paid | Tax Assessment Tax Assessment Total Assessment is a certain percentage of the fair market value that is determined by local assessors to be the total taxable value of land and additions on the property. | Land | Improvement |
|---|---|---|---|---|
| 2025 | $4,209 | $222,800 | $27,500 | $195,300 |
| 2024 | $5,263 | $222,800 | $27,500 | $195,300 |
| 2023 | $4,784 | $222,800 | $27,500 | $195,300 |
| 2022 | $4,420 | $222,800 | $27,500 | $195,300 |
| 2021 | $4,523 | $222,800 | $27,500 | $195,300 |
| 2020 | $4,610 | $222,800 | $27,500 | $195,300 |
| 2019 | $4,385 | $222,800 | $27,500 | $195,300 |
| 2018 | $4,308 | $222,800 | $27,500 | $195,300 |
| 2017 | $4,236 | $222,800 | $27,500 | $195,300 |
| 2016 | -- | $222,800 | $27,500 | $195,300 |
| 2015 | -- | $2,228 | $0 | $0 |
| 2014 | -- | $2,228 | $0 | $0 |
| 2013 | -- | $2,228 | $0 | $0 |
Seller's Agent in 2023
Flex Realty Group
Flex Realty
(802) 399-2860
1,661 Total Sales
K
Buyer's Agent in 2023
Katie Brassil
B
Seller's Agent in 2021
Brian Armstrong
KW Vermont
(802) 598-3190
170 Total Sales
M
Seller Co-Listing Agent in 2021
Michael Albertson
Buyer's Agent in 2021
Keane Yandow
CENTURY 21 North East
(802) 309-8450
42 Total Sales
Source: PrimeMLS
MLS Number: 4964766
APN: 234-075-10316
Disclaimer: Certain information contained herein is derived from information provided by parties other than Homes.com. All information provided is deemed reliable, but is not guaranteed to be accurate and should be independently verified.
Copyright 2026 PrimeMLS, Inc. All rights reserved. This information is deemed reliable, but not guaranteed. The data relating to real estate displayed on this display comes in part from the IDX Program of PrimeMLS. The information being provided is for consumers’ personal, non-commercial use and may not be used for any purpose other than to identify prospective properties consumers may be interested in purchasing.
Ask me questions while you tour the home.