
Darka Krsmanovic
UC Premier Properties
(470) 868-4325
62 Total Sales
2 in Stone Mountain
$615,000 Price Range
Estimated Value: $270,000 - $333,000
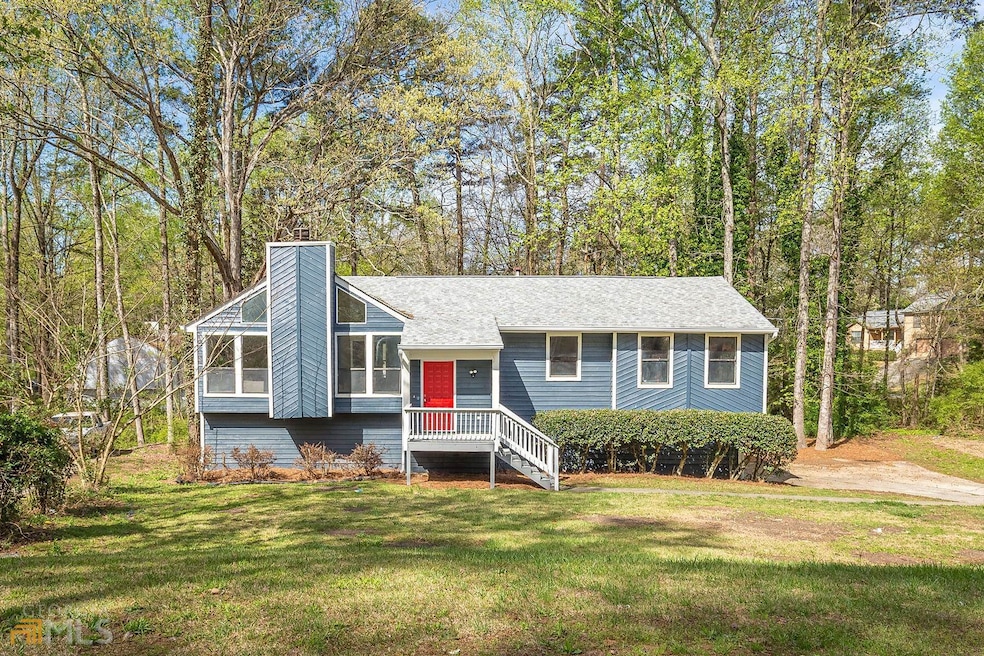
This freshly updated split level home is sure to be an entertainer's delight. Updates include fresh paint inside and out, as well as new lighting fixtures throughout. Vaulted family room with gorgeous wood ceiling, fresh white feature wall and electric fireplace. A eat-in kitchen awaits you with view of private wood backyard. Solid surfaces counter space shines against white cabinets and backsplash. The master suite has nice walk-in closet and decorators designed shelving with refreshed sleek tile shower. Two additional bedrooms on main floor share hall bath. The finished basement offers plenty of additional room to entertain. There is also rear deck overlooking the well-sized private and wood back yard, perfect for kids and/or pets. There is also a two-car garage attached and long driveway for additional parking.
Last Buyer's Agent
Anne Milner
Compass License #400658
We collect this data history from publicly available records. To have your information removed, we recommend requesting removal directly through your county’s website.
Darka Krsmanovic
UC Premier Properties
(470) 868-4325
62 Total Sales
2 in Stone Mountain
$615,000 Price Range
Sardar Aziz
Keller Williams Realty Atl Partners
(470) 646-7381
26 Total Sales
1 in Stone Mountain
$395,000 Price
Gaby Richmond
Century 21 Connect Realty
(470) 517-9316
63 Total Sales
6 in Stone Mountain
$175K - $285K Price Range
Pat Soltys
SRA Signature Realty, Inc.
(470) 354-0563
106 Total Sales
6 in Stone Mountain
$190K - $359K Price Range
Angelica Becerra
Rudhil Companies, LLC
(470) 868-2975
26 Total Sales
2 in Stone Mountain
$280,000 Price Range
Kelly Willoughby
Southern Classic Realtors
(470) 264-9417
33 Total Sales
2 in Stone Mountain
$270,000 Price Range
We collect this data history from publicly available records. To have your information removed, we recommend requesting removal directly through your county’s website.
| Date | Buyer | Sale Price | Title Company |
|---|---|---|---|
| $325,000 | -- | ||
| Sosa Carolina | -- | -- | |
| Sosa Carolina | -- | -- | |
| Sosa Carolina | -- | -- | |
| A C Arthur Llc | $255,000 | -- | |
| Ac Arthur Llc | -- | -- | |
| Daniels Albert | -- | -- | |
| Daniels Albert | $146,600 | -- |
We collect this data history from publicly available records. To have your information removed, we recommend requesting removal directly through your county’s website.
| Date | Status | Borrower | Loan Amount |
|---|---|---|---|
| Open | $264,550 | ||
| Closed | Sosa Carolina | $264,550 | |
| Previous Owner | Ac Arthur Llc | $229,500 |
We collect this data history from publicly available records. To have your information removed, we recommend requesting removal directly through your county’s website.
| Date | Event | Price | List to Sale | Price per Sq Ft |
|---|---|---|---|---|
| 06/27/2023 06/27/23 | Sold | $325,000 | 0.0% | $111 / Sq Ft |
| 05/29/2023 05/29/23 | Pending | -- | -- | -- |
| 05/24/2023 05/24/23 | Price Changed | $325,000 | -7.1% | $111 / Sq Ft |
| 04/26/2023 04/26/23 | Price Changed | $350,000 | -6.7% | $120 / Sq Ft |
| 04/15/2023 04/15/23 | Price Changed | $375,000 | -3.8% | $129 / Sq Ft |
| 03/31/2023 03/31/23 | For Sale | $390,000 | -- | $134 / Sq Ft |
We collect this data history from publicly available records. To have your information removed, we recommend requesting removal directly through your county’s website.
| Year | Tax Paid | Tax Assessment Tax Assessment Total Assessment is a certain percentage of the fair market value that is determined by local assessors to be the total taxable value of land and additions on the property. | Land | Improvement |
|---|---|---|---|---|
| 2025 | $3,935 | $120,720 | $14,000 | $106,720 |
| 2024 | $4,065 | $118,600 | $14,000 | $104,600 |
| 2023 | $4,065 | $102,000 | $13,640 | $88,360 |
| 2022 | $2,874 | $84,880 | $10,040 | $74,840 |
| 2021 | $2,164 | $64,240 | $10,040 | $54,200 |
| 2020 | $1,918 | $56,960 | $10,040 | $46,920 |
| 2019 | $1,827 | $54,880 | $10,040 | $44,840 |
| 2018 | $1,464 | $49,800 | $10,040 | $39,760 |
| 2017 | $1,614 | $47,120 | $10,040 | $37,080 |
| 2016 | $1,459 | $42,720 | $10,040 | $32,680 |
| 2014 | $994 | $30,200 | $10,040 | $20,160 |
AC
Seller's Agent in 2023
Amelia Carter
eXp Realty
(678) 296-4380
9 Total Sales
AM
Buyer's Agent in 2023
Anne Milner
Compass
Source: Georgia MLS
MLS Number: 20113332
APN: 16-033-08-048
Disclaimer: Certain information contained herein is derived from information provided by parties other than Homes.com. All information provided is deemed reliable, but is not guaranteed to be accurate and should be independently verified.
The data relating to real estate for sale on this web site comes in part from the Broker Reciprocity Program of Georgia MLS. Real estate listings held by brokerage firms other than Redfin are marked with the Broker Reciprocity logo and detailed information about them includes the name of the listing brokers. Information deemed reliable but not guaranteed. Copyright 2026 Georgia MLS. All rights reserved.
Ask me questions while you tour the home.