
Seller's Agent in 2024
June Burckhardt
Legacy Real Estate & Assoc.
(510) 517-0205
1 in this area
28 Total Sales
Estimated Value: $861,000 - $998,000
Experience a 3D Virtual Tour by following this link:
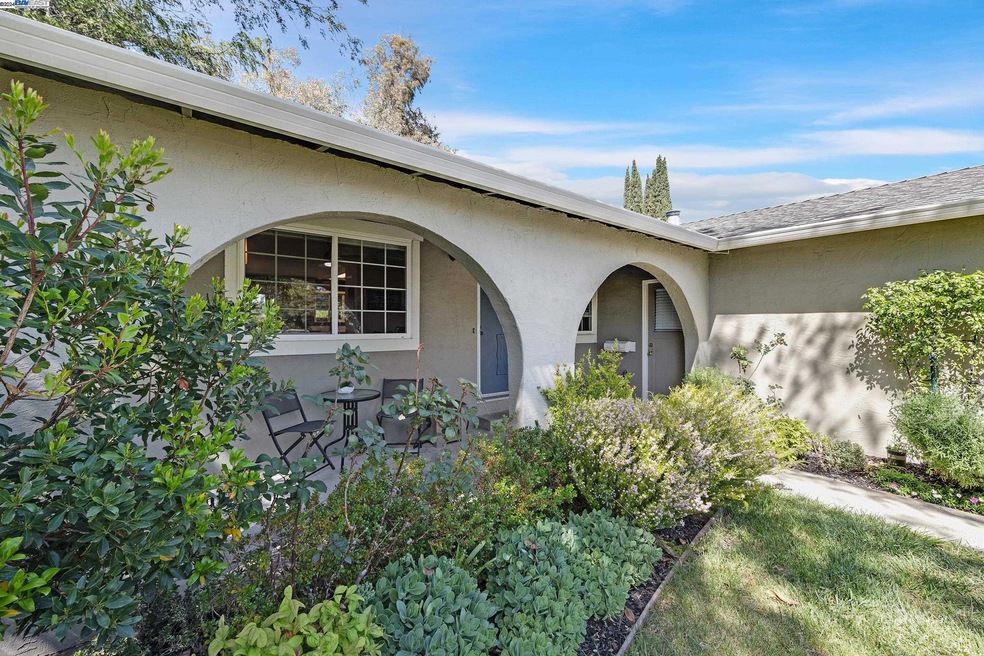
Come see this bright 4 bed, 2 bath, 1,196 sq ft home with a modern kitchen located in Springtown. The home opens to a family/dining room combo space with lots of light. The kitchen has been updated with quartz countertops, stainless steel appliances & a large pantry. Down the hallway explore the 4 bedrooms and 2 bathrooms. The spacious backyard with no rear neighbors also features a large screened-in porch. The property is complete with a 2-car garage.
We are looking for a long-term tenant who will take excellent care of the house.
Available for move-in ASAP
Rent: $3,595.00/month
Security Deposit ranges from $4,495.00 - $7,190.00 unless you qualify for our zero security deposit option provided by Obligo. Applicants who meet all the Basic Criteria () are eligible for the minimum deposit. Applicants that do not meet all the Basic Criteria, but exceed the Minimum Criteria, may be approved with a higher security deposit. If you join Obligo, you will not be required to pay a security deposit!
Minimum Lease Term: 12 months
Preferred Lease Term: 24 months
Pet Policy: 1 pet is negotiable with a $500/pet security deposit increase and a $30/month pet admin fee. Applicants with pets are required to submit a pet application through a third-party pet screening service at .
Refrigerator: Included
Washer/Dryer: Included
Gardening: Provided by Landlord
Parking: 2-Car Garage
Utilities: All utilities are Tenant responsibility
Showings are available by appointment only. Schedule a showing online by clicking the Schedule a Showing link. The property is professionally managed by Advantage Property Management Services. Leasing Contact: Michelle Cowley (DRE# 01924303)
READ THIS IMPORTANT INFORMATION BEFORE YOU SCHEDULE A SHOWING
Please review the Rental Criteria at before you submit a rental application. There is a $50/adult non-refundable application fee and ALL adults residing in the property must apply. We will (1) verify your identification; (2) check your credit report, unless you receive a Government Rent Subsidy and request to provide verifiable alternative evidence instead of a credit report no later than when the application is submitted; (3) verify your household income and employment, if applicable; and (4) verify your rental history with previous landlords. Most applications are processed in 2-3 business days from the date we receive a completed application and all supporting documentation.
Security Deposits are calculated using a risk-based model. Applicants who meet all the Basic Criteria may be approved at the advertised security deposit amount. Applicants who do not meet the Basic Criteria but exceed the Minimum Criteria may be approved with a higher security deposit, not to exceed the legal maximum. We offer a security deposit-free option for qualified tenants using Obligo billing authorization technology. Security Deposits for active-duty military and properties subject to AB12 cannot exceed 1x the rent.
Prior to move-in, proof of a current renters insurance policy with APMS listed as an Additional Interest and coverage of at least $300,000 for personal liability must be provided.
Please DO NOT APPLY if your credit score is below 650, your household income is less than 2.7x the asking rent, you have ever been evicted, you have negative rental history, or your pets do not comply with this propertys pet policy. Visit for more information.
If you have a Government Rent Subsidy and elect to provide verifiable alternative evidence of your reasonable ability to pay rent instead of a credit report, you must inform APMS when you submit a rental application. Failure to notify us at this time may disqualify you from participation in alternative verification. We will provide a list of required documentation after we receive a request. All documentation must be provided within 48-hours. Contact us to learn more about this process and the required documentation.
All verifiable sources of income will be considered. Pursuant to CA Gov. Code 12955(o), the income multiple is based on the amount of rent that will be paid by the Applicant (not the total rent amount) if the Applicant has a rental voucher or other housing subsidy.
To help ensure all residents understand our animal policies, all Applicants must submit an animal application at , even if they dont have one.
All Information Deemed Reliable But Not Guaranteed. APMS is not responsible for content published by third-party listing websites (i.e. Zillow, Trulia, Hotpads, etc).
Central Heat/Air
Gardener Included
Refrigerator Included
Last Agent to Sell the Property
Legacy Real Estate & Assoc. License #01408934 Listed on: 05/08/2024
Last Buyer's Agent
Alyssa Gonzalez
Home Buyers Realty License #02025674
We collect this data history from publicly available records. To have your information removed, we recommend requesting removal directly through your county’s website.
We collect this data history from publicly available records. To have your information removed, we recommend requesting removal directly through your county’s website.
| Date | Buyer | Sale Price | Title Company |
|---|---|---|---|
| -- | None Listed On Document | ||
| $915,000 | Old Republic Title | ||
| $670,000 | Old Republic Title Company |
We collect this data history from publicly available records. To have your information removed, we recommend requesting removal directly through your county’s website.
| Date | Status | Borrower | Loan Amount |
|---|---|---|---|
| Open | $686,000 | ||
| Previous Owner | $686,250 | ||
| Previous Owner | $145,000 | ||
| Previous Owner | $635,000 | ||
| Previous Owner | $636,500 | ||
| Previous Owner | $161,790 | ||
| Previous Owner | $185,000 | ||
| Previous Owner | $158,000 | ||
| Previous Owner | $158,000 |
We collect this data history from publicly available records. To have your information removed, we recommend requesting removal directly through your county’s website.
| Date | Event | Price | List to Sale | Price per Sq Ft |
|---|---|---|---|---|
| 07/04/2026 07/04/26 | Off Market | $3,595 | -- | -- |
| 06/20/2026 06/20/26 | Price Changed | $3,595 | -4.1% | $3 / Sq Ft |
| 06/03/2026 06/03/26 | Price Changed | $3,750 | -2.6% | $3 / Sq Ft |
| 05/21/2026 05/21/26 | For Rent | $3,850 | 0.0% | -- |
| 02/04/2025 02/04/25 | Off Market | $915,000 | -- | -- |
| 08/22/2024 08/22/24 | Sold | $915,000 | +1.8% | $765 / Sq Ft |
| 07/17/2024 07/17/24 | Pending | -- | -- | -- |
| 07/13/2024 07/13/24 | Price Changed | $899,000 | -5.3% | $752 / Sq Ft |
| 06/03/2024 06/03/24 | Price Changed | $949,000 | -4.1% | $793 / Sq Ft |
| 04/24/2024 04/24/24 | For Sale | $990,000 | -- | $828 / Sq Ft |
We collect this data history from publicly available records. To have your information removed, we recommend requesting removal directly through your county’s website.
| Year | Tax Paid | Tax Assessment Tax Assessment Total Assessment is a certain percentage of the fair market value that is determined by local assessors to be the total taxable value of land and additions on the property. | Land | Improvement |
|---|---|---|---|---|
| 2025 | $9,384 | $915,000 | $274,500 | $640,500 |
| 2024 | $9,384 | $725,731 | $300,748 | $431,983 |
| 2023 | $9,246 | $718,367 | $294,852 | $423,515 |
| 2022 | $9,114 | $697,283 | $289,071 | $415,212 |
| 2021 | $8,931 | $683,475 | $283,404 | $407,071 |
| 2020 | $8,673 | $683,400 | $280,500 | $402,900 |
| 2019 | $8,710 | $670,000 | $275,000 | $395,000 |
| 2018 | $4,228 | $290,264 | $87,079 | $203,185 |
| 2017 | $4,109 | $284,574 | $85,372 | $199,202 |
| 2016 | $3,940 | $278,994 | $83,698 | $195,296 |
| 2015 | $3,704 | $274,804 | $82,441 | $192,363 |
| 2014 | $3,635 | $269,421 | $80,826 | $188,595 |
Seller's Agent in 2024
June Burckhardt
Legacy Real Estate & Assoc.
(510) 517-0205
1 in this area
28 Total Sales
A
Buyer's Agent in 2024
Alyssa Gonzalez
Home Buyers Realty
M
Buyer Co-Listing Agent in 2024
Michael Sibilia
Keller Williams Realty
Source: Bay East Association of REALTORS®
MLS Number: 41057337
APN: 099-0039-039-00
Disclaimer: Certain information contained herein is derived from information provided by parties other than Homes.com. All information provided is deemed reliable, but is not guaranteed to be accurate and should be independently verified.
Bay East ©2026. CCAR ©2026. bridgeMLS ©2026. Information Deemed Reliable But Not Guaranteed. This information is being provided by the Bay East MLS, or CCAR MLS, or bridgeMLS. The listings presented here may or may not be listed by the Broker/Agent operating this website. This information is intended for the personal use of consumers and may not be used for any purpose other than to identify prospective properties consumers may be interested in purchasing.
Ask me questions while you tour the home.