
Jessie Geyer
TRIPLE OAKS REALTY
(541) 359-2371
86 Total Sales
5 in Bethel
$334K - $405K Price Range


Estimated Value: $397,000 - $443,893
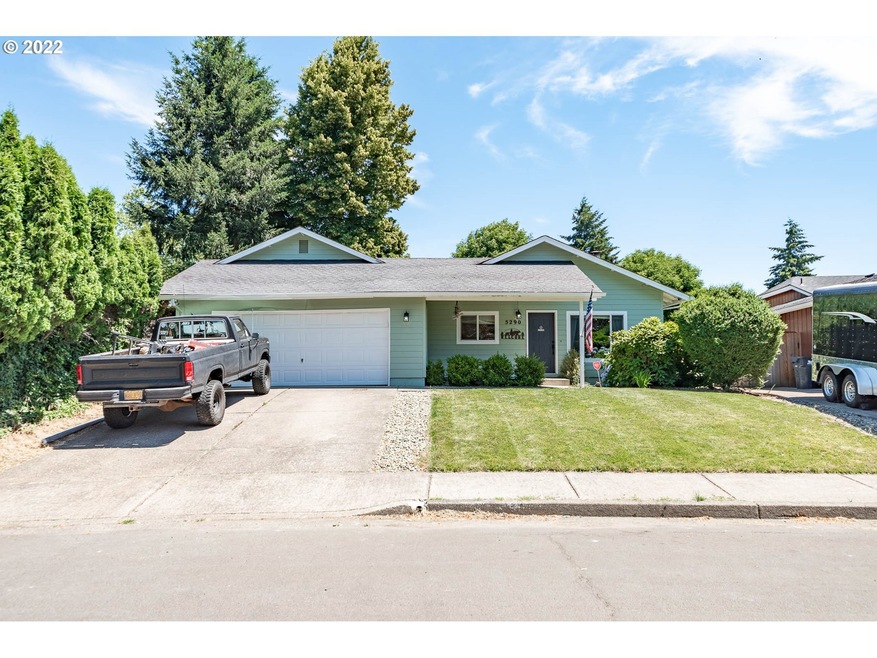
Enter in to the living room with a beautiful fireplace!Kitchen has an eat in area.Pantry in the kitchen is large and also houses washer and dryer.ALL APPLIANCES ARE INCLUDED!Primary bedroom has an attached full bath and double doors that lead to the back patio.2 good size guest bedrooms. Home also features a LARGE family room that has double doors leading to the back patio.Backyard has a double gate to get RV in. New roof placed December 2022 and new flooring in February 2022!
Last Agent to Sell the Property
Noble Real Estate Group LLC License #201232243 Listed on: 02/16/2023
We collect this data history from publicly available records. To have your information removed, we recommend requesting removal directly through your county’s website.
Jessie Geyer
TRIPLE OAKS REALTY
(541) 359-2371
86 Total Sales
5 in Bethel
$334K - $405K Price Range
Kim Arscott
Premiere Property Group LLC
(541) 204-2575
82 Total Sales
3 in Bethel
$270K - $429K Price Range
Tonya Hurt
Harcourts Real Estate Network Group
(503) 467-0416
65 Total Sales
1 in Bethel
$430,900 Price
Viridiana Rivera
URBAN PACIFIC REAL ESTATE
(971) 444-6465
44 Total Sales
1 in Bethel
$395,000 Price
SONYA GLESMANN
BERKSHIRE HATHAWAY HOMESERVICES R E PROF
(458) 206-4710
73 Total Sales
1 in Bethel
$347,000 Price
Shawn Watson
RE/MAX NORTHWEST - BRANCH OFFICE
(971) 308-4511
83 Total Sales
4 in Bethel
$350K - $438K Price Range
We collect this data history from publicly available records. To have your information removed, we recommend requesting removal directly through your county’s website.
| Date | Buyer | Sale Price | Title Company |
|---|---|---|---|
| -- | Cascade Title | ||
| Hernandez Eric | $409,000 | Cascade Title | |
| Schum Shiloh Morgon | $300,000 | Fidelity Natl Ttl Co Of Or | |
| Schum Brian K | $247,500 | Cascade Title Company | |
| Wallace Jeanine L | -- | None Available | |
| Jackson Terry L | -- | None Available | |
| Jackson Jeanine L | $149,900 | Fidelity Natl Title Co Of Or | |
| Henderson Daren W | $110,000 | Western Pioneer Title Co | |
| Countrywide Home Loans Inc | $127,475 | First American Title Ins Co | |
| Hud | $127,475 | Western Pioneer Title Co | |
| Mcpherson Jessica A | $119,500 | Title Guaranty Company |
We collect this data history from publicly available records. To have your information removed, we recommend requesting removal directly through your county’s website.
| Date | Status | Borrower | Loan Amount |
|---|---|---|---|
| Previous Owner | $267,000 | ||
| Previous Owner | Hernandez Eric Nicanor | $267,000 | |
| Previous Owner | Morgon Ross Shiloh | $50,000 | |
| Previous Owner | Schum Shiloh Morgon | $259,462 | |
| Previous Owner | Schum Brian K | $255,667 | |
| Previous Owner | Jackson Terry L | $100,000 | |
| Previous Owner | Jackson Jeanine L | $147,584 | |
| Previous Owner | Henderson Daren W | $125,000 | |
| Previous Owner | Mcpherson Jessica A | $118,405 |
We collect this data history from publicly available records. To have your information removed, we recommend requesting removal directly through your county’s website.
| Date | Event | Price | List to Sale | Price per Sq Ft |
|---|---|---|---|---|
| 04/20/2023 04/20/23 | Sold | $409,000 | -1.4% | $239 / Sq Ft |
| 03/13/2023 03/13/23 | Pending | -- | -- | -- |
| 03/02/2023 03/02/23 | Price Changed | $415,000 | -0.7% | $242 / Sq Ft |
| 02/16/2023 02/16/23 | For Sale | $418,000 | -- | $244 / Sq Ft |
We collect this data history from publicly available records. To have your information removed, we recommend requesting removal directly through your county’s website.
| Year | Tax Paid | Tax Assessment Tax Assessment Total Assessment is a certain percentage of the fair market value that is determined by local assessors to be the total taxable value of land and additions on the property. | Land | Improvement |
|---|---|---|---|---|
| 2025 | $3,637 | $209,085 | ||
| 2024 | $3,545 | $202,996 | ||
| 2023 | $3,545 | $197,084 | $0 | $0 |
| 2022 | $3,300 | $191,344 | $0 | $0 |
| 2021 | $3,231 | $185,771 | $0 | $0 |
| 2020 | $3,136 | $180,361 | $0 | $0 |
| 2019 | $2,982 | $175,108 | $0 | $0 |
| 2018 | $2,899 | $165,056 | $0 | $0 |
| 2017 | $2,770 | $165,056 | $0 | $0 |
| 2016 | $2,700 | $160,249 | $0 | $0 |
| 2015 | $2,647 | $155,582 | $0 | $0 |
| 2014 | $2,606 | $151,050 | $0 | $0 |
KP
Seller's Agent in 2023
Katrina Popp
Noble Real Estate Group LLC
(541) 913-0023
1 in this area
10 Total Sales
Buyer's Agent in 2023
Alfredo Lopez
RE/MAX
(541) 731-5612
40 in this area
142 Total Sales
Source: Regional Multiple Listing Service (RMLS)
MLS Number: 23511874
APN: 1334075
Disclaimer: Certain information contained herein is derived from information provided by parties other than Homes.com. All information provided is deemed reliable, but is not guaranteed to be accurate and should be independently verified.
The content relating to real estate for sale on this web site comes in part from the IDX program of the RMLS™ of Portland, Oregon. Real estate listings held by brokerage firms other than Ten-X are marked with the RMLS™ logo, and detailed information about these properties includes the names of the listing brokers. Listing content is copyright © 2026 RMLS™, Portland, Oregon. Some properties which appear for sale on this web site may subsequently have sold or may no longer be available. All information provided is deemed reliable but is not guaranteed and should be independently verified.
Ask me questions while you tour the home.