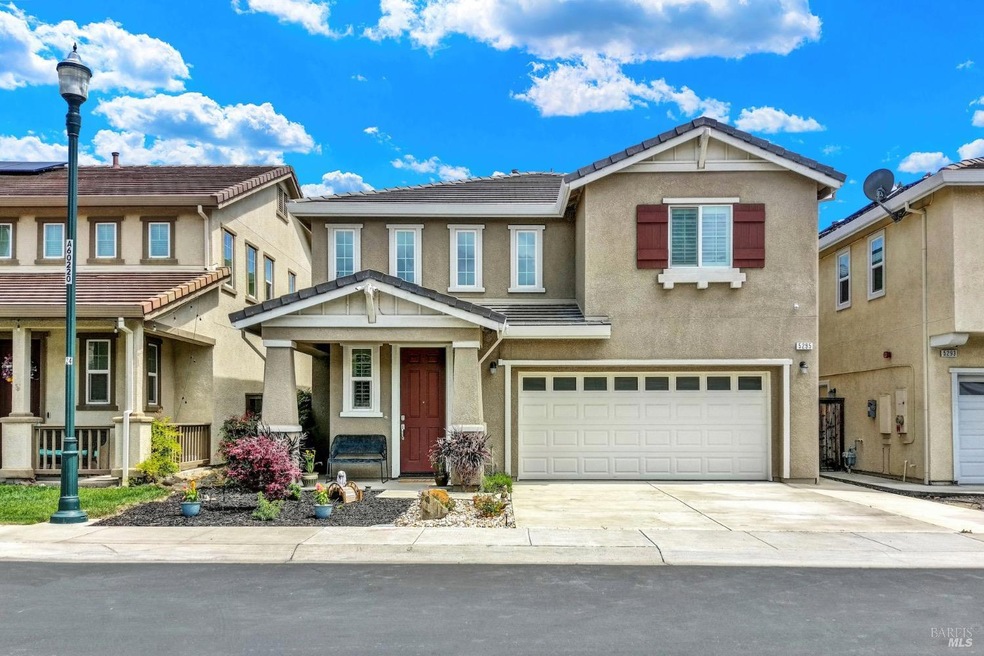
NOT LISTED FOR SALE

5295 Gramercy Cir Fairfield, CA 94533

Fairfield Area

Estimated Value: $541,000 - $642,000

3 Beds
2.5 Baths
1,950 Sq Ft
$305/Sq Ft Est. Value

Sale Details

Date Sold: October 10, 2024

Last sale price $615,000 $315 Per Sq Ft

Est. 3% decrease in value since last sale

Current estimated payment $4,019 / mo

54 Days on Market

Highlights

  • Solar Power System
  • Contemporary Architecture
  • Great Room
  • Vanden High School Rated A-
  • Loft
  • Quartz Countertops

About This Home

As of October 2024

Over $60k in upgrades included in this Gorgeous home in desirable Travis School District. Home features OWNED solar. Three bedrooms plus a LOFT! Premium lot with more privacy as there is no rear neighbor. Designer upgrades throughout. Kitchen has beautiful extended quartz island and tile backsplash. There are soft close cabinets, pull out pantry cabinet organizer, stainless steel appliances with gas stove, built in microwave and dishwasher. Formal dining area with white corner cabinet which will stay. Living room is spacious and with modern fireplace mantel giving a look of upscale elegance. Recessed lighting throughout and exquisite custom plantation shutters added. Upstairs has a loft area being used as a home office space. Master bedroom is tranquil with tray ceiling feature and two dimmable switch lights above the bed. Master bathroom room is Stunning with upgraded engineered marble design shower enclosure and counters. This gives the elegance of marble and granite stones with greater durability. Duals sinks, jetted tub and large walk-in closet! Upgraded carpet and padding stairs. Wrought Iron stair rails. Backyard is landscaped with stamped concrete and tiled retaining wall for additional seating or for planters.

Last Agent to Sell the Property

Cecilia McNaughton

Greater Solano Real Estate Ser License #01276487 Listed on: 07/26/2024

Greater Solano Real Estate Ser

Last Buyer's Agent

Issa Shehaden

Coldwell Banker Kappel Gateway License #02160234

Coldwell Banker Kappel Gateway

Home Details

Home Type

  • Single Family

Year Built

  • Built in 2014

Lot Details

  • 3,341 Sq Ft Lot
  • Wood Fence
  • Landscaped
  • Low Maintenance Yard

HOA Fees

  • $118 Monthly HOA Fees

Parking

  • 2 Car Attached Garage
  • Front Facing Garage
  • Garage Door Opener
  • Driveway

Home Design

  • Contemporary Architecture
  • Slab Foundation
  • Tile Roof
  • Stucco

Interior Spaces

  • 1,950 Sq Ft Home
  • 2-Story Property
  • Double Pane Windows
  • Great Room
  • Living Room with Fireplace
  • Formal Dining Room
  • Loft

Kitchen

  • Built-In Gas Oven
  • Gas Cooktop
  • Microwave
  • Dishwasher
  • Kitchen Island
  • Quartz Countertops
  • Disposal

Flooring

  • Carpet
  • Tile

Bedrooms and Bathrooms

  • 3 Bedrooms
  • Primary Bedroom Upstairs
  • Walk-In Closet
  • Bathroom on Main Level
  • Dual Sinks
  • Bathtub with Shower

Laundry

  • Laundry in unit
  • Dryer
  • Washer
  • Laundry Cabinets

Home Security

  • Carbon Monoxide Detectors
  • Fire and Smoke Detector

Additional Features

  • Solar Power System
  • Central Heating and Cooling System

Listing and Financial Details

  • Assessor Parcel Number 0166-303-270

Community Details

Overview

  • Association fees include common areas, ground maintenance, management, security
  • Madison Park HOA, Phone Number (925) 371-5700

Recreation

  • Park

Home Details

Home Type

Single Family

Year Built

Built in 2014

Lot Details

3,341 Sq Ft Lot

HOA Fees

$118 per month

Parking

2

Listing Details

  • Type: Residential
  • Property Sub Type: Single Family Residence
  • Subtype Description: Detached
  • Directions To Property: Peabody Road to Gramercy
  • Lot Size Acres: 0.0767
  • Stories: 2
  • Levels: Two
  • ArchitecturalStyle: Contemporary
  • Reso Window Features: Dual Pane Full
  • Special Features: None

Interior Features

  • Appliances: Built-In Gas Oven, Dishwasher, Disposal, Free Standing Gas Oven, Free Standing Gas Range, Gas Cook Top, Microwave
  • Number Of Fireplaces: 1
  • Bedrooms: 3
  • Half Bathrooms: 1
  • Full Bathrooms: 2
  • Dining Room Features: Formal Area
  • Living Room Features: Great Room
  • Flooring: Carpet, Tile
  • Square Footage: 1950.00
  • Bathroom Features: Double Sinks, Tub w/Shower Over
  • Bathrooms: 3
  • Fireplace Features: Living Room
  • Kitchen Features: Island, Pantry Cabinet, Quartz Counter
  • Main Level: Dining Room, Garage, Kitchen, Living Room, Partial Bath(s)
  • PrimaryBedroomFeatures: Walk-In Closet

Exterior Features

  • Construction Materials: Stucco
  • Foundation: Slab
  • Lot Features: Landscape Back, Landscape Front, Low Maintenance
  • Roof: Tile
  • Fencing: Wood

Garage/Parking

  • Parking Features: Attached, Garage Door Opener, Garage Facing Front
  • Garage Spaces: 2.00
  • Driveway/Sidewalks: Paved Driveway, Paved Sidewalk

Utilities

  • Cooling: Central
  • Electric: See Remarks
  • Security Features: Carbon Mon Detector, Smoke Detector
  • Sewer: Public Sewer
  • Utilities: Public, Solar
  • Water Source: Public
  • Heating: Central
  • Laundry Features: Cabinets, Dryer Included, Inside Room, Washer Included, See Remarks

Association/Amenities

  • Association Features: Park, Other

Condo/Co-op/Association

  • Association Fee: 118
  • Association Fee Frequency: Monthly
  • Association Name: Madison Park HOA
  • Association Phone: (925) 371-5700

Fee Information

  • Association Fee Includes: Common Areas, Maintenance Grounds, Management, Security, See Remarks

Lot Info

  • Assessor Parcel Number: 0166-303-270
  • Lot Size Sq Ft: 3341.00

Building Info

  • Year Built: 2014

Ownership History

We collect this data history from publicly available records. To have your information removed, we recommend requesting removal directly through your county’s website.

Date Name Owned For Owner Type

Purchase Details

Closed on
Apr 8, 2025
Sold by
Bought by
Current Estimated Value
$595,499

Purchase Details

Listed on
Jul 26, 2024
Closed on
Oct 3, 2024
Sold by
Bought by
Seller's Agent
Cecilia McNaughton
Greater Solano Real Estate Ser
Buyer's Agent
Issa Shehaden
Coldwell Banker Kappel Gateway
List Price
$639,000
Sold Price
$615,000
Premium/Discount to List
-$24,000
-3.76%
Views
31

Home Financials for this Owner

Home Financials are based on the most recent Mortgage that was taken out on this home.
Avg. Annual Appreciation
-1.78%
Original Mortgage
$215,000
Interest Rate
0.0635%
Mortgage Type
New Conventional

Purchase Details

Closed on
Oct 27, 2023
Sold by
Bought by

Purchase Details

Closed on
Sep 1, 2023
Sold by
Bought by

Purchase Details

Closed on
Jul 12, 2017
Sold by
Bought by

Home Financials for this Owner

Home Financials are based on the most recent Mortgage that was taken out on this home.
Original Mortgage
$390,491
Interest Rate
0.0375%
Mortgage Type
FHA

Purchase Details

Closed on
Nov 17, 2014
Sold by
Bought by

Home Financials for this Owner

Home Financials are based on the most recent Mortgage that was taken out on this home.
Original Mortgage
$373,422
Interest Rate
0.0389%
Mortgage Type
FHA

Purchase Details

Closed on
May 7, 2014
Sold by
Bought by
Source: Public Records

Range of Values:

--
Value Increase
--
Percent Increase
--
Adjusted for Inflation
Collateral Analytics

Collateral Analytics Collateral Analytics AVMs (Automated Valuation Model) employ a number of statistical approaches combined with neighborhood-specific comparable selection guarantees the most up-to-date and precise valuations.

Not Available

Collateral Analytics does not have data for the current month. Please view the chart for historical values.

ICE

ICE Mortgage Technology ICE Mortgage Technology’s AVM (Automated Valuation Model) is a state-of-the-art online residential property valuation tool that provides a quick and accurate estimate of the value of almost any home in the U.S.

Not Available

ICE Mortgage Technology does not have data for the current month. Please view the chart for historical values.

First American

First American First American Data & Analytics’ next-generation AVM combines unrivaled data assets with a blended ensemble of valuation models to produce highly accurate, reliable valuations you can trust.

Not Available

First American does not have data for the current month. Please view the chart for historical values.

Quantarium

Quantarium Quantarium’s valuation service, repeatedly proven the industry’s most accurate and comprehensive, is supercharged with a self-learning and auto-tuning AI engine that continually becomes smarter and more accurate as it processes daily inputs from the industry’s leading RE data lake.

Not Available

Quantarium does not have data for the current month. Please view the chart for historical values.

Average Value
Not Available
List Price
Sold Price
Create a Home Valuation Report for This Property
The Home Valuation Report is an in-depth analysis detailing your home's value as well as a comparison with similar homes in the area

Home Values in the Area

Source: Public Records

Average Home Value in this Area


Source: Public Records

Purchase History

We collect this data history from publicly available records. To have your information removed, we recommend requesting removal directly through your county’s website.

Date Buyer Sale Price Title Company
-- None Listed On Document
$615,000 Fidelity National Title
-- None Listed On Document
$178,000 Old Republic Title Company
$195,500 Old Republic Title Company
$432,500 First American Title Company
-- First American Title
Source: Public Records

Mortgage History

We collect this data history from publicly available records. To have your information removed, we recommend requesting removal directly through your county’s website.

Date Status Borrower Loan Amount
Previous Owner $215,000
Previous Owner $386,000
Previous Owner $390,491
Previous Owner $373,422
Source: Public Records

Property History

We collect this data history from publicly available records. To have your information removed, we recommend requesting removal directly through your county’s website.

Date Event Price List to Sale Price per Sq Ft
10/10/2024 10/10/24 Sold $615,000 -1.3% $315 / Sq Ft
09/18/2024 09/18/24 Pending -- -- --
08/21/2024 08/21/24 Price Changed $623,000 -1.0% $319 / Sq Ft
08/05/2024 08/05/24 Price Changed $629,000 -1.6% $323 / Sq Ft
07/26/2024 07/26/24 For Sale $639,000 -- $328 / Sq Ft
Source: Bay Area Real Estate Information Services (BAREIS)

Tax History

We collect this data history from publicly available records. To have your information removed, we recommend requesting removal directly through your county’s website.

Year Tax Paid Tax Assessment Tax Assessment Total Assessment is a certain percentage of the fair market value that is determined by local assessors to be the total taxable value of land and additions on the property. Land Improvement
2025 $7,885 $615,000 $142,000 $473,000
2024 $7,885 $503,355 $117,825 $385,530
2023 $7,735 $493,486 $115,515 $377,971
2022 $7,504 $483,810 $113,250 $370,560
2021 $7,366 $474,325 $111,030 $363,295
2020 $7,227 $469,462 $109,892 $359,570
2019 $7,111 $460,258 $107,738 $352,520
2018 $6,999 $451,234 $105,626 $345,608
2017 $6,793 $442,387 $103,555 $338,832
2016 $6,693 $433,714 $101,525 $332,189
2015 $6,580 $427,200 $100,000 $327,200
2014 $3,358 $155,044 $155,000 $44
Source: Public Records

Agents Affiliated with this Home

  • Section Image
  • Section Image
See All Agents

Map

Source: Bay Area Real Estate Information Services (BAREIS)

MLS Number: 324059033

Bay Area Real Estate Information Services (BAREIS)

APN: 0166-303-270

Your Personal Tour Guide

Ask me questions while you tour the home.