
Laura Schindler
Berkshire Hathaway HomeServices Commonwealth Real Estate
(857) 465-4926
26 Total Sales
2 in Medfield
$900K - $1.4M Price Range

Estimated Value: $897,865
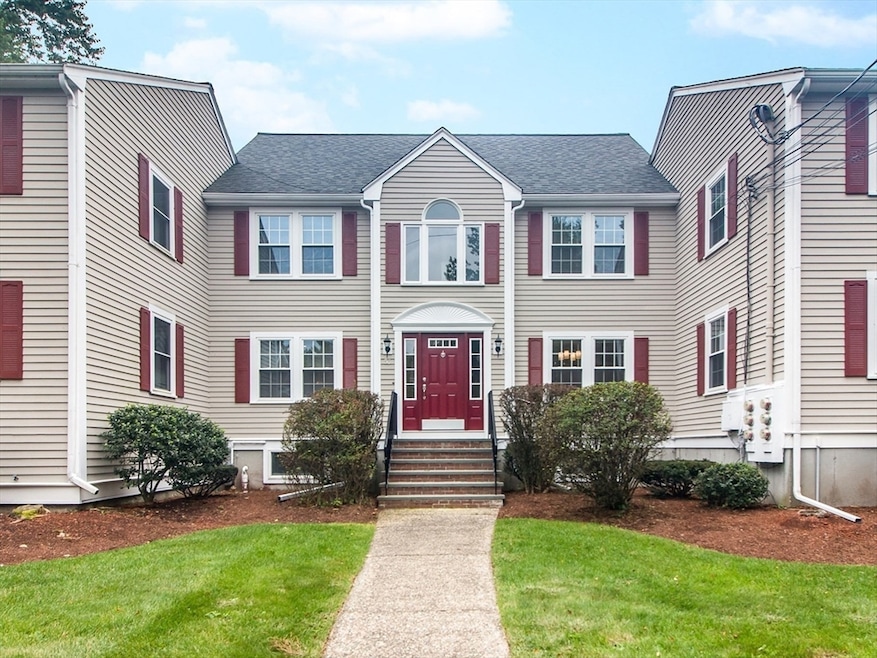
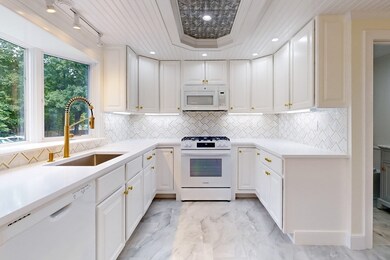
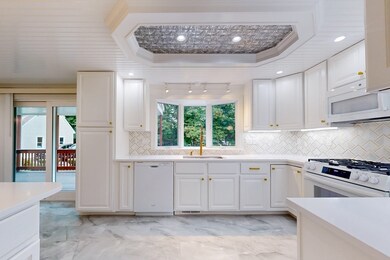

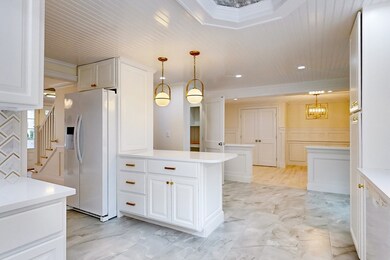
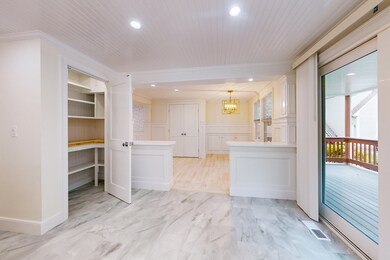
This fully renovated, like-new condo is a true gem, located just a short walk to Medfield's vibrant town center, top-rated schools and park/pond. Impeccable craftsmanship shines throughout with the exquisite millwork that add a touch of sophistication to every room. The home features stunning new wood floors, modern lighting, and a fresh, neutral palette that creates a bright and airy ambiance. Spread across four levels, this spacious home features a spacious eat-in kitchen complete with custom cabinetry, new appliances, breakfast bar peninsula, and white quartz countertops. The walk-in pantry is a dream with its appliance and coffee station, while the adjacent dining and living rooms charm with crown and picture molding. Five large, fresh bedrooms and four fully updated bathrooms ensure comfort for all. The finished lower level includes family room, office/exercise/bonus room, laundry, and full bath. Relax on the large covered composite deck, perfect for entertaining year-round.
Last Agent to Sell the Property
Berkshire Hathaway HomeServices Commonwealth Real Estate Listed on: 09/24/2024
We collect this data history from publicly available records. To have your information removed, we recommend requesting removal directly through your county’s website.
Laura Schindler
Berkshire Hathaway HomeServices Commonwealth Real Estate
(857) 465-4926
26 Total Sales
2 in Medfield
$900K - $1.4M Price Range
Mary Forde
Insight Realty Group, Inc.
(781) 404-3642
60 Total Sales
1 in Medfield
$1,050,000 Price
Cindi Lee McTiernan
Coldwell Banker Realty - Norwell - Hanover Regional Office
(781) 776-1508
84 Total Sales
1 in Medfield
$749,000 Price
North Star Group
Real Broker MA, LLC
(857) 240-5268
110 Total Sales
1 in Medfield
$1,175,000 Price
The Baker Team .
Keller Williams Realty
(781) 661-5797
98 Total Sales
1 in Medfield
$881,500 Price
Jeffrey Germagian
ERA Key Realty Services-Bay State Group
(774) 292-5545
87 Total Sales
1 in Medfield
$858,000 Price
We collect this data history from publicly available records. To have your information removed, we recommend requesting removal directly through your county’s website.
| Date | Buyer | Sale Price | Title Company |
|---|---|---|---|
| -- | -- | ||
| $284,050 | -- | ||
| $171,500 | -- | ||
| $202,000 | -- | ||
| $232,884 | -- |
We collect this data history from publicly available records. To have your information removed, we recommend requesting removal directly through your county’s website.
| Date | Event | Price | List to Sale | Price per Sq Ft | Prior Sale |
|---|---|---|---|---|---|
| 12/16/2024 12/16/24 | Sold | $800,000 | 0.0% | $359 / Sq Ft | |
| 10/28/2024 10/28/24 | Pending | -- | -- | -- | |
| 10/18/2024 10/18/24 | Price Changed | $799,900 | -3.5% | $359 / Sq Ft | |
| 09/30/2024 09/30/24 | Price Changed | $829,000 | -2.4% | $372 / Sq Ft | |
| 09/24/2024 09/24/24 | For Sale | $849,000 | +34.8% | $381 / Sq Ft | |
| 03/05/2024 03/05/24 | Sold | $630,000 | -10.0% | $219 / Sq Ft | View Prior Sale |
| 01/31/2024 01/31/24 | Pending | -- | -- | -- | |
| 01/09/2024 01/09/24 | For Sale | $699,999 | +11.1% | $243 / Sq Ft | |
| 01/05/2024 01/05/24 | Off Market | $630,000 | -- | -- | |
| 11/06/2023 11/06/23 | Price Changed | $699,999 | -9.0% | $243 / Sq Ft | |
| 10/04/2023 10/04/23 | Price Changed | $769,000 | -1.3% | $267 / Sq Ft | |
| 09/21/2023 09/21/23 | Price Changed | $779,000 | -2.5% | $271 / Sq Ft | |
| 08/02/2023 08/02/23 | Price Changed | $799,000 | -5.9% | $278 / Sq Ft | |
| 07/06/2023 07/06/23 | For Sale | $849,000 | 0.0% | $295 / Sq Ft | |
| 05/16/2017 05/16/17 | Rented | $3,000 | 0.0% | -- | |
| 05/12/2017 05/12/17 | Under Contract | -- | -- | -- | |
| 05/03/2017 05/03/17 | For Rent | $3,000 | -- | -- |
We collect this data history from publicly available records. To have your information removed, we recommend requesting removal directly through your county’s website.
| Year | Tax Paid | Tax Assessment Tax Assessment Total Assessment is a certain percentage of the fair market value that is determined by local assessors to be the total taxable value of land and additions on the property. | Land | Improvement |
|---|---|---|---|---|
| 2025 | $10,979 | $795,600 | $0 | $795,600 |
| 2024 | $9,384 | $641,000 | $0 | $641,000 |
| 2023 | $7,649 | $495,700 | $0 | $495,700 |
| 2022 | $7,893 | $453,100 | $0 | $453,100 |
| 2021 | $7,720 | $434,700 | $0 | $434,700 |
| 2020 | $7,751 | $434,700 | $0 | $434,700 |
| 2019 | $7,286 | $407,700 | $0 | $407,700 |
| 2018 | $6,373 | $374,200 | $0 | $374,200 |
| 2017 | $6,320 | $374,200 | $0 | $374,200 |
| 2016 | $6,268 | $374,200 | $0 | $374,200 |
| 2015 | $5,840 | $364,100 | $0 | $364,100 |
| 2014 | $5,869 | $364,100 | $0 | $364,100 |
Seller's Agent in 2024
Kandi Pitrus
Berkshire Hathaway HomeServices Commonwealth Real Estate
(508) 277-0190
164 Total Sales
Seller's Agent in 2024
Suzana Vajentic
Conway - Walpole
(781) 864-7526
10 Total Sales
Buyer's Agent in 2024
Evans Chan
ECC Realty LLC
(508) 728-6840
15 Total Sales
Buyer's Agent in 2024
Michael Rawding
Rawding Realty
(508) 341-5446
61 Total Sales
Source: MLS Property Information Network (MLS PIN)
MLS Number: 73294321
APN: MEDF-000043-000000-000046-000003
Disclaimer: Certain information contained herein is derived from information provided by parties other than Homes.com. All information provided is deemed reliable, but is not guaranteed to be accurate and should be independently verified.
The property listing data and information, or the Images, set forth herein were provided to MLS Property Information Network, Inc. from third party sources, including sellers, lessors and public records, and were compiled by MLS Property Information Network, Inc. The property listing data and information, and the Images, are for the personal, non-commercial use of consumers having a good faith interest in purchasing or leasing listed properties of the type displayed to them and may not be used for any purpose other than to identify prospective properties which such consumers may have a good faith interest in purchasing or leasing. MLS Property Information Network, Inc. and its subscribers disclaim any and all representations and warranties as to the accuracy of the property listing data and information, or as to the accuracy of any of the Images, set forth herein.
Ask me questions while you tour the home.