NOT LISTED FOR SALE

53 Brushy Plain Rd Unit 7D Branford, CT 06405

Branford Area
2 Beds
2.5 Baths
1,535 Sq Ft
1986 Built

Sale Details

Date Sold: February 14, 2025

Last sale price $299,000 $195 Per Sq Ft

80 Days on Market

Highlights

  • Open Floorplan
  • Deck
  • Attic
  • ENERGY STAR Certified Homes
  • Property is near public transit and bus stop
  • 3-minute walk to Veterans Memorial Park

About This Home

As of February 2025

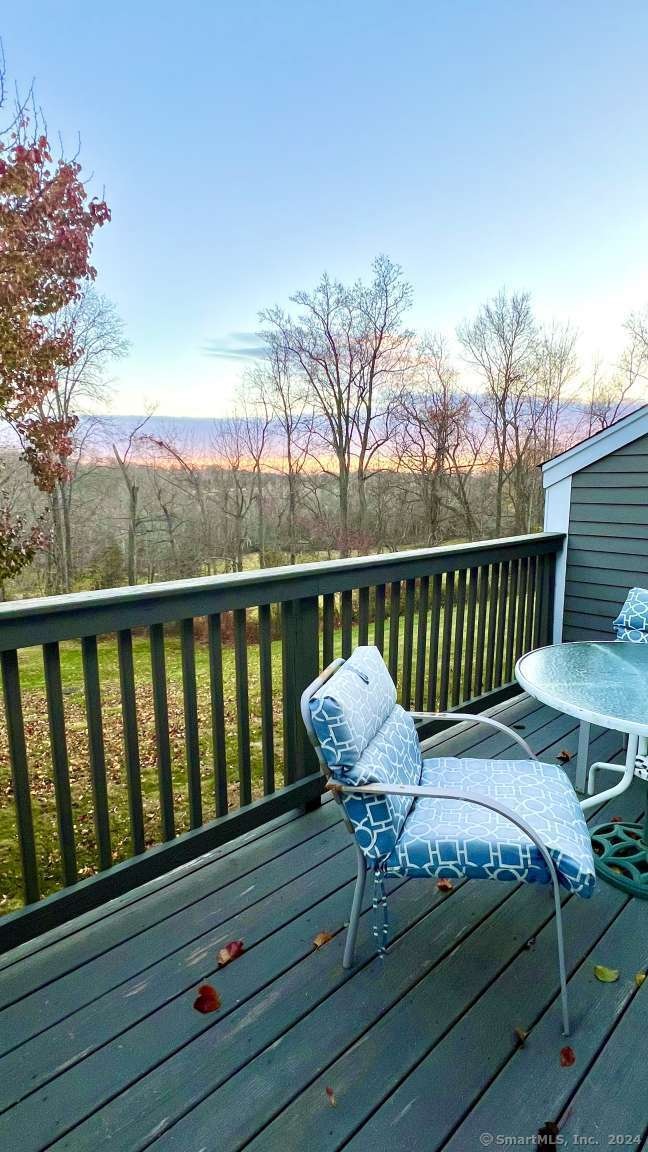
Welcome to Ferndale. A rarely available and well-cared-for townhouse in Branford in one of the most sought-after locations - a spacious, tranquil, and gorgeous setting. This tri-level townhouse is ready for its new owner with newly painted rooms and a finished basement with a full bath and integrated glass sliders that lead to a ground-level patio. On the third level, are two quiet bedrooms with a private entry into a full bathroom from the master bedroom and a separate hallway entry for 2nd bedroom, with plenty of natural light. For a total of 2 1/2 baths in this well-designed layout. Including laundry room w/ W&D. All living areas feature gleaming wood-laminate floors. A fireplace in the living room accentuates the cozy livability of this home. The dining area has between-the-glass-blind sliders that open to a lovely deck, with rolling grassy hills lined with trees and secluded with mature Bradford Pear trees right off this 2nd-floor deck for lovely privacy, with a view perfect for enjoying your morning coffee or unwinding in the evenings. This complex feels especially welcoming with its expansive and well-kept grounds offering an inviting drive into its surroundings. Also a plus is Veterans Memorial Park, less than a five-minute walk away - tennis, basketball, pickleball courts, and baseball fields, as well as Veteran Holiday events. Conveniently located just minutes from I-95 giving NYC, Hartford, & Providence less than a 1 1/2 hour car ride.

Last Agent to Sell the Property

Jason Saphire

www.HomeZu.com License #REB.0788861 Listed on: 11/26/2024

Last Buyer's Agent

Matthew Loverci

Coldwell Banker Realty License #RES.0816421

Coldwell Banker Realty
Create a Home Valuation Report for This Property
The Home Valuation Report is an in-depth analysis detailing your home's value as well as a comparison with similar homes in the area

Townhouse Details

Home Type

  • Townhome

Est. Annual Taxes

  • $2,960

Year Built

  • Built in 1986

HOA Fees

  • $405 Monthly HOA Fees

Parking

  • Parking Deck

Home Design

  • Frame Construction
  • Clap Board Siding

Interior Spaces

  • Open Floorplan
  • Pull Down Stairs to Attic

Kitchen

  • Electric Cooktop
  • Microwave
  • Dishwasher
  • Disposal
  • Instant Hot Water

Bedrooms and Bathrooms

  • 2 Bedrooms

Laundry

  • Laundry Room
  • Laundry on lower level
  • Electric Dryer

Finished Basement

  • Heated Basement
  • Walk-Out Basement
  • Basement Fills Entire Space Under The House

Outdoor Features

  • Deck
  • Patio
  • Rain Gutters

Schools

  • Mary T. Murphy Elementary School
  • Branford High School

Utilities

  • Window Unit Cooling System
  • Baseboard Heating
  • Radiant Heating System
  • Electric Water Heater
  • Cable TV Available

Additional Features

  • ENERGY STAR Certified Homes
  • Property is near public transit and bus stop

Listing and Financial Details

  • Assessor Parcel Number 1063608

Community Details

Overview

  • Association fees include grounds maintenance, trash pickup, snow removal, property management, road maintenance
  • 49 Units

Amenities

  • Public Transportation

Pet Policy

  • Pets Allowed

Townhouse Details

Home Type

Townhome

Est. Annual Taxes

$2,960

Year Built

Built in 1986

HOA Fees

$405 per month

Listing Details

  • Neighborhood: Branford Hills
  • Property Type: Condo/Co-Op For Sale
  • Style: Townhouse
  • Sq Ft Est Heated Above Grade: 1018
  • Sq Ft Est Heated Below Grade: 517
  • Total Sq Ft: 1535
  • Year Built: 1986
  • New Construction: No/Resale
  • Nearby Amenities: Basketball Court, Health Club, Medical Facilities, Park, Playground/Tot Lot, Public Transportation, Tennis Courts, Walk to Bus Lines
  • In Law Access: Lower Level
  • Property Sub Type: Condominium
  • Direct Waterfront: No
  • End Unit: No
  • Home Warranty Offered: No
  • Radon Mitigation Air Ynu: Unknown
  • Directions: Exit 54 off of I-95; at the end of the exit head north. Ferndale Condominiums on the left side approx 1 mile up Brushy Plain Rd.
  • Financing Used: Cash
  • In Law Apartment: Possible
  • Spec Assoc Asses: No
  • Street Type: Road
  • Special Features: None

Interior Features

  • Total Bedrooms: 2
  • Total Bathrooms: 3
  • Full Bathrooms: 2
  • Half Bathrooms: 1
  • Attic Description: Pull-Down Stairs
  • Basement Description: Full, Heated, Fully Finished, Liveable Space, Full With Walk-Out
  • Interior Amenities: Cable - Pre-wired, Open Floor Plan
  • Appliances: Electric Cooktop, Electric Range, Microwave, Refrigerator, Freezer, Dishwasher, Disposal, Instant Hot Water Tap, Electric Dryer
  • Additional Rooms: Laundry Room
  • Laundry Room Info: Lower Level
  • Attic: Yes

Exterior Features

  • Exterior Features: Sidewalk, Deck, Gutters, Patio
  • Exterior Siding: Clapboard
  • Waterfront Description: Not Applicable
  • Swimming Pool: No
  • Construction Description: Frame

Garage/Parking

  • Garage And Parking: None

Utilities

  • Cooling System: Window Unit
  • Heat Type: Baseboard, Radiant
  • Heat Fuel Type: Electric
  • Hot Water Description: Electric, 40 Gallon Tank
  • Water Source: Public Water Connected
  • Sewer: Public Sewer Connected
  • Estimated Annual Heat Cost: 1350

Condo/Co-op/Association

  • Association Fee Includes: Grounds Maintenance, Trash Pickup, Snow Removal, Property Management, Road Maintenance
  • HOA Fees: 405
  • HOA Fee Frequency: Monthly
  • Total Number of Units In Complex: Ferndale

Green Features

  • Energy Features: Energy Star Rated

Lot Info

  • Lot Description: Secluded Lightly Wooded Rolling
  • Flood Zone: No
  • Zoning: R-4
  • Parcel #: 1063608

Rental Info

  • Pets Allowed Info: yes
  • Pets Allowed: Yes

Multi Family

  • Total Number Of Units: 49

Tax Info

  • Tax Year: July 2024-June 2025
  • Property Tax: 2960

MLS Schools

  • Elementary School: Mary T. Murphy
  • High School: Branford

Home Values in the Area

Source: Public Records

Average Home Value in this Area


Source: Public Records

Agents Specializing in Branford, CT

See All Agents

Property History

We collect this data history from publicly available records. To have your information removed, we recommend requesting removal directly through your county’s website.

Date Event Price List to Sale Price per Sq Ft
02/14/2025 02/14/25 Sold $299,000 -1.3% $195 / Sq Ft
11/26/2024 11/26/24 For Sale $303,000 -- $197 / Sq Ft
Source: SmartMLS

Agents Affiliated with this Home

  • Section Image
  • Section Image
See All Agents

Map

Source: SmartMLS

MLS Number: 24062019

SmartMLS
Your Personal Tour Guide

Ask me questions while you tour the home.