
Lan 'Gloria' Xiao
Responds Quickly
RE/MAX ELITE REALTY
(562) 600-8264
116 Total Sales
2 in Phillips Ranch
$835K - $1.1M Price Range
Estimated Value: $874,218 - $968,000
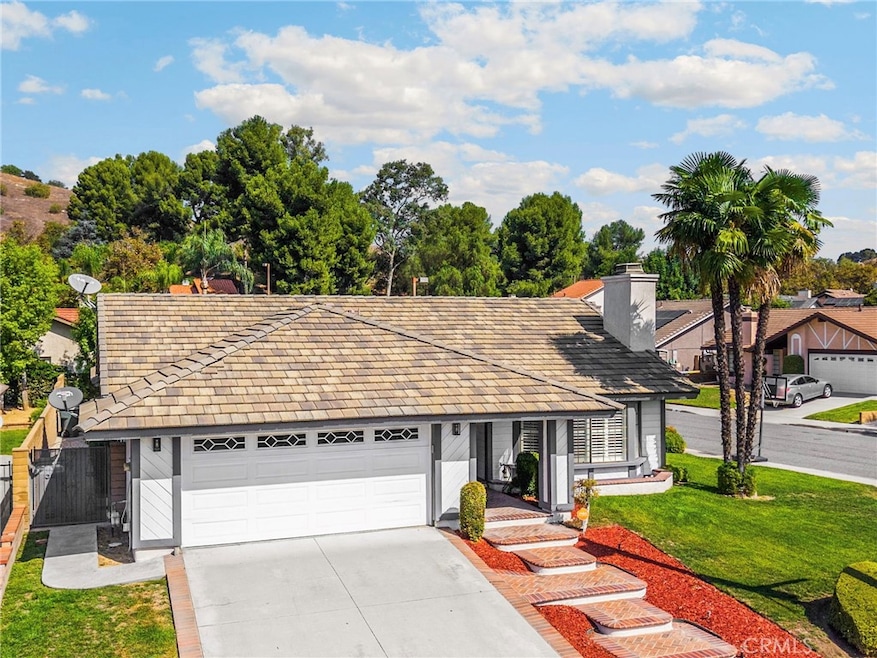
Phillips Ranch Single-Level Beauty! Welcome to this tastefully upgraded 4-bedroom, 2-bathroom, family room, single-family home in the highly desirable Phillips Ranch neighborhood of Pomona. Nestled on an expansive 7,663 sq ft interior corner lot adjacent to a cul-de-sac, this 1983-built residence offers 1,810 sq ft of single-level living—a sought-after layout perfect for comfort and convenience. Highlights & Features:
• Inviting Curb Appeal: Tasteful brick-patterned porch & steps, fresh exterior paint, tile roof, expansive lawn areas, and double-gate access to the rear yard.
• Freshly Updated Interiors: NEW lighting fixtures, light plank-style vinyl flooring, and fresh interior paint.
• Elegant Entry: Marble flooring with a sleek chrome light fixture.
• Living & Dining Areas: Vaulted ceilings, bay-style windows with shutters, and a cozy brick fireplace.
• Chef’s Kitchen: Quartz counters, extended garden window, peninsula with breakfast bar, recessed lighting, five-burner stove, modern refrigerator, and double-door pantry.
• Family Room: Vaulted ceiling, ceiling fan, plank flooring, and sliding glass door opening to the backyard with a covered patio and lush lawn.
• Bedrooms: Three secondary bedrooms with ceiling fans and double-door closets; spacious primary suite with vaulted ceiling, sliding glass door to patio, mirrored wardrobes in the bedroom and primary bath.
• Bathrooms: Stylishly updated with reglazed tub & shower, barn-style glass shower doors, Hall bath with new vanity, mirrors, and recessed lighting, and modern plumbing fixtures. Primary Bath with separate toilet room, double sinks, walls of mirrors, and more mirrored wardrobes.
• Convenience: Separate laundry room with washer, electric dryer, and storage cabinets.
• Modern Comforts: Ring doorbell, Nest thermostat, and smooth ceilings. Outdoor Living: Enjoy serene hillside views from the huge grassy backyard, a spacious covered patio perfect for entertaining, play, or simply relaxing in your private retreat.
Easy access to freeways, shopping, schools, and parks.
Last Agent to Sell the Property
Estate Properties Brokerage Phone: 310-729-9659 License #00851703 Listed on: 10/03/2025
We collect this data history from publicly available records. To have your information removed, we recommend requesting removal directly through your county’s website.
Lan 'Gloria' Xiao
RE/MAX ELITE REALTY
(562) 600-8264
116 Total Sales
2 in Phillips Ranch
$835K - $1.1M Price Range
Sal Salinas
RE/MAX Galaxy
(323) 827-7679
50 Total Sales
7 in Phillips Ranch
$433K - $550K Price Range
Ryan Zimmerman
CONCIERGE REALTY GROUP
(909) 404-9309
207 Total Sales
1 in Phillips Ranch
$545,000 Price
ROBERT WATKINS
RE/MAX TIME REALTY
(909) 406-2551
77 Total Sales
1 in Phillips Ranch
$840,000 Price
Pam DelRey
Art Del Rey Realty, Inc.
(626) 604-0256
61 Total Sales
1 in Phillips Ranch
$875,000 Price
Jorge Martinez
Jam Realty
(657) 298-2853
23 Total Sales
1 in Phillips Ranch
$600,000 Price
We collect this data history from publicly available records. To have your information removed, we recommend requesting removal directly through your county’s website.
| Date | Buyer | Sale Price | Title Company |
|---|---|---|---|
| $898,000 | Ticor Title Company |
We collect this data history from publicly available records. To have your information removed, we recommend requesting removal directly through your county’s website.
| Date | Status | Borrower | Loan Amount |
|---|---|---|---|
| Previous Owner | $373,000 | ||
| Previous Owner | Nelson Jonathan A | $322,500 | |
| Previous Owner | Nelson Jonathan A | $246,000 |
We collect this data history from publicly available records. To have your information removed, we recommend requesting removal directly through your county’s website.
| Date | Event | Price | List to Sale | Price per Sq Ft |
|---|---|---|---|---|
| 10/22/2025 10/22/25 | Sold | $898,000 | 0.0% | $496 / Sq Ft |
| 10/03/2025 10/03/25 | For Sale | $898,000 | -- | $496 / Sq Ft |
We collect this data history from publicly available records. To have your information removed, we recommend requesting removal directly through your county’s website.
| Year | Tax Paid | Tax Assessment Tax Assessment Total Assessment is a certain percentage of the fair market value that is determined by local assessors to be the total taxable value of land and additions on the property. | Land | Improvement |
|---|---|---|---|---|
| 2026 | $4,774 | $898,000 | $531,600 | $366,400 |
| 2025 | $4,774 | $279,654 | $41,409 | $238,245 |
| 2024 | $4,088 | $274,172 | $40,598 | $233,574 |
| 2023 | $3,873 | $268,797 | $39,802 | $228,995 |
| 2022 | $3,814 | $263,527 | $39,022 | $224,505 |
| 2021 | $3,727 | $258,360 | $38,257 | $220,103 |
| 2019 | $3,794 | $250,699 | $37,123 | $213,576 |
| 2018 | $3,495 | $245,785 | $36,396 | $209,389 |
| 2016 | $3,287 | $236,243 | $34,984 | $201,259 |
| 2015 | $3,261 | $232,695 | $34,459 | $198,236 |
| 2014 | $3,243 | $228,137 | $33,784 | $194,353 |
Seller's Agent in 2025
Ken Conant
RE/MAX
(310) 729-9659
1 in this area
98 Total Sales
Buyer's Agent in 2025
Jonathan Rodriguez
CA Flat Fee Listings, Inc
(626) 722-1522
2 in this area
140 Total Sales
Source: California Regional Multiple Listing Service (CRMLS)
MLS Number: SB25230914
APN: 8704-019-005
Disclaimer: Certain information contained herein is derived from information provided by parties other than Homes.com. All information provided is deemed reliable, but is not guaranteed to be accurate and should be independently verified.
The multiple listing data appearing on this website, or contained in reports produced therefrom, is owned and copyrighted by California Regional Multiple Listing Service, Inc. ("CRMLS") and is protected by all applicable copyright laws. Information provided is for viewer's personal, non-commercial use and may not be used for any purpose other than to identify prospective properties the viewer may be interested in purchasing. All listing data, including but not limited to square footage and lot size is believed to be accurate, but the listing Agent, listing Broker and CRMLS and its affiliates do not warrant or guarantee such accuracy. The viewer should independently verify the listed data prior to making any decisions based on such information by personal inspection and/or contacting a real estate professional.
Based on information from California Regional Multiple Listing Service, Inc. and /or other sources. All data, including all measurements and calculations of area, is obtained from various sources and has not been, and will not be, verified by broker or MLS. All information should be independently reviewed and verified for accuracy. Properties may or may not be listed by the office/agent presenting the information
Ask me questions while you tour the home.