
Seller's Agent in 2023
Ariell Galle
Keller Williams Realty Services
(504) 235-9388
60 Total Sales
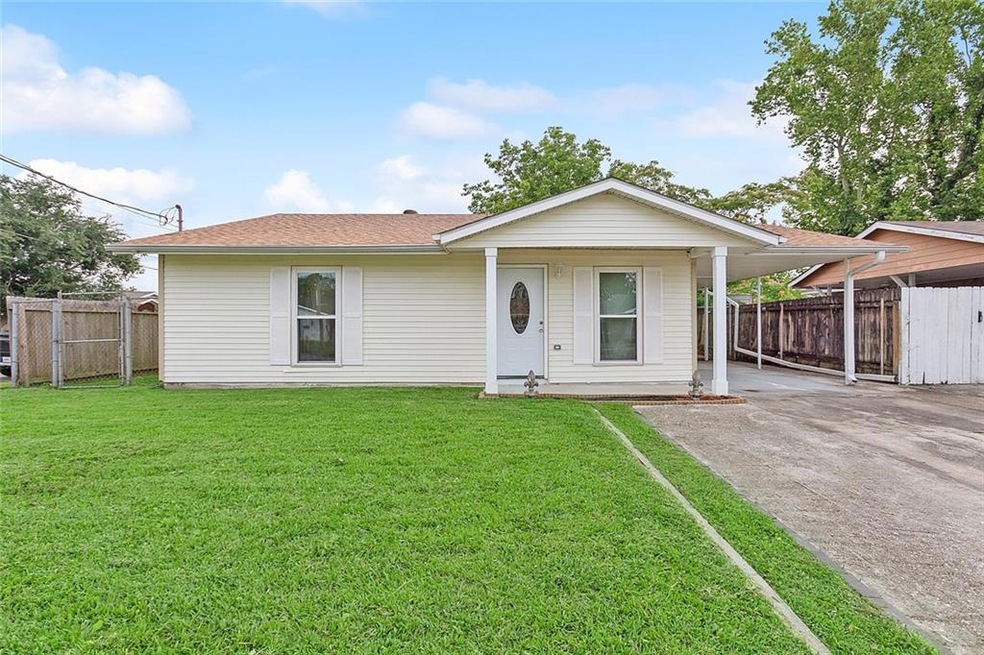
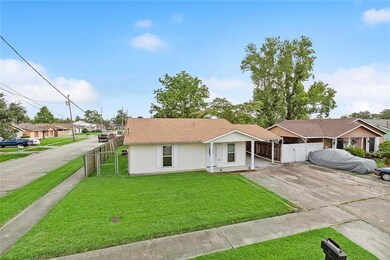
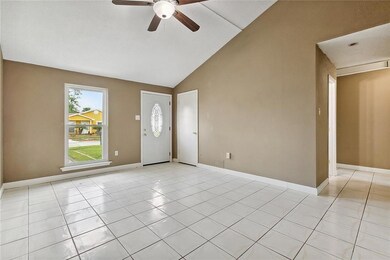
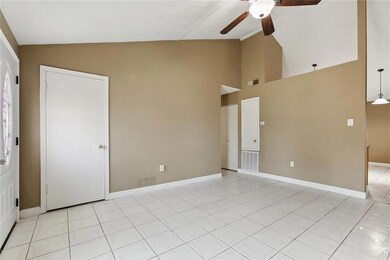
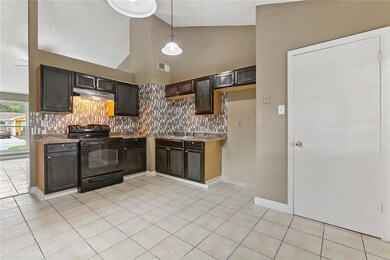
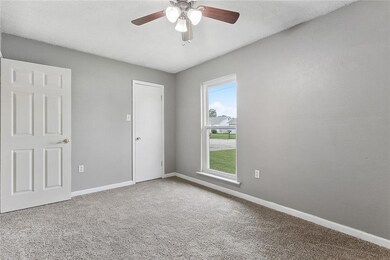

Welcome to your new ranch-style home in Waggaman, LA! This move-in-ready property has a variety of desirable features to offer. Upon entering, you'll appreciate the tile flooring in the main areas, which provides both durability and easy maintenance. The fresh carpet in the bedrooms gives the space a cozy feel, making it the perfect place to relax and unwind after a long day. The carport provides convenient covered parking, protecting your vehicles from the weather. You'll also love the covered patio, which is great for outdoor entertaining and enjoying Louisiana's mild climate. The backyard is so spacious that it provides outdoor activities or gardening opportunities. You'll have plenty of space to host barbecues or enjoy a relaxing evening with your loved ones. The home has a 1-year-old roof, providing peace of mind and protection from the elements. The washer and dryer are included, making laundry day a breeze. One of the best features of this property is its location in an X flood zone. Schedule a showing today to see this beautiful home and all that it has to offer!
Last Agent to Sell the Property
Keller Williams Realty Services License #995692560 Listed on: 05/11/2023
We collect this data history from publicly available records. To have your information removed, we recommend requesting removal directly through your county’s website.
| Date | Event | Price | List to Sale | Price per Sq Ft |
|---|---|---|---|---|
| 06/16/2023 06/16/23 | Sold | -- | -- | -- |
| 05/17/2023 05/17/23 | Pending | -- | -- | -- |
| 05/11/2023 05/11/23 | For Sale | $170,000 | -- | $163 / Sq Ft |
We collect this data history from publicly available records. To have your information removed, we recommend requesting removal directly through your county’s website.
| Year | Tax Paid | Tax Assessment Tax Assessment Total Assessment is a certain percentage of the fair market value that is determined by local assessors to be the total taxable value of land and additions on the property. | Land | Improvement |
|---|---|---|---|---|
| 2025 | $1,135 | $16,150 | $2,180 | $13,970 |
| 2024 | $1,989 | $16,150 | $2,180 | $13,970 |
| 2023 | $240 | $9,250 | $2,180 | $7,070 |
| 2022 | $1,238 | $9,250 | $2,180 | $7,070 |
| 2021 | $1,170 | $9,250 | $2,180 | $7,070 |
| 2020 | $1,162 | $9,250 | $2,180 | $7,070 |
| 2019 | $1,201 | $9,250 | $2,180 | $7,070 |
| 2018 | $213 | $9,250 | $2,180 | $7,070 |
| 2017 | $1,083 | $9,250 | $2,180 | $7,070 |
| 2016 | $1,065 | $9,250 | $2,180 | $7,070 |
| 2015 | $202 | $9,250 | $2,180 | $7,070 |
| 2014 | $202 | $9,250 | $2,180 | $7,070 |
Seller's Agent in 2023
Ariell Galle
Keller Williams Realty Services
(504) 235-9388
60 Total Sales
K
Buyer's Agent in 2023
KRISTI SALVAGGIO
Sound Realty LLC
(504) 554-9246
84 Total Sales
Source: ROAM MLS
MLS Number: 2393904
APN: 0-50-0003564
Ask me questions while you tour the home.