
Seller's Agent in 2021
Russell Ingalls
RE/MAX
(802) 323-4756
147 Total Sales
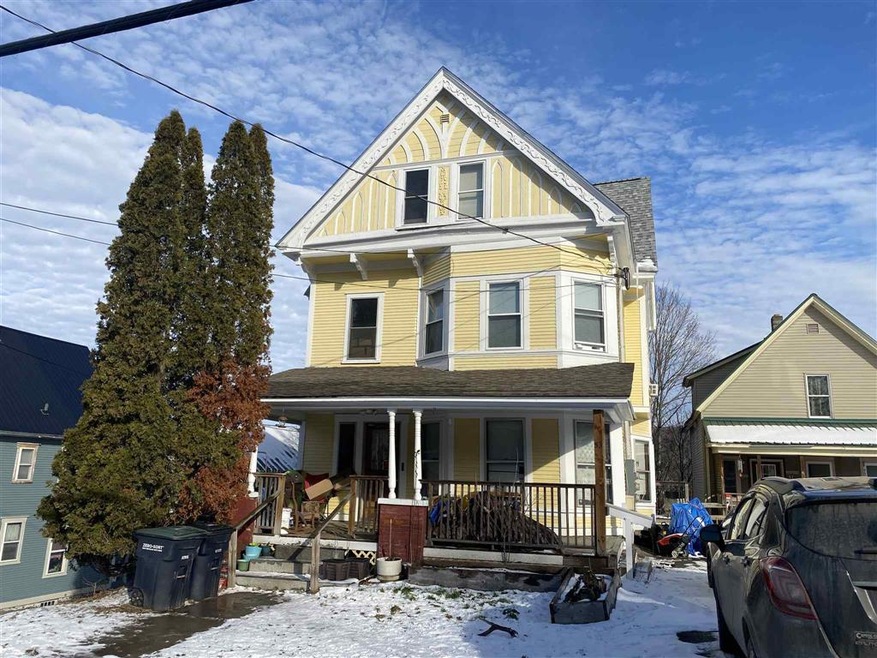
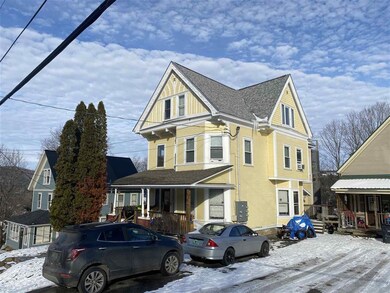

Ideal investment opportunity with this four unit building with village amenities. Classic Victorian with wood floors, lots of charm and original architectural features. Many upgrades including new roof and exterior paint. Solid rental history.
Last Agent to Sell the Property
RE/MAX All Seasons Realty - Lyndonville License #081.0087409 Listed on: 12/10/2020
We collect this data history from publicly available records. To have your information removed, we recommend requesting removal directly through your county’s website.
We collect this data history from publicly available records. To have your information removed, we recommend requesting removal directly through your county’s website.
| Date | Buyer | Sale Price | Title Company |
|---|---|---|---|
| $212,000 | -- | ||
| -- | -- | ||
| -- | -- | ||
| $169,900 | -- | ||
| $115,000 | -- |
We collect this data history from publicly available records. To have your information removed, we recommend requesting removal directly through your county’s website.
| Date | Event | Price | List to Sale | Price per Sq Ft | Prior Sale |
|---|---|---|---|---|---|
| 06/24/2021 06/24/21 | Sold | $212,000 | 0.0% | $61 / Sq Ft | |
| 04/11/2021 04/11/21 | Off Market | $212,000 | -- | -- | |
| 04/11/2021 04/11/21 | Pending | -- | -- | -- | |
| 12/10/2020 12/10/20 | For Sale | $199,000 | +17.1% | $58 / Sq Ft | |
| 11/13/2015 11/13/15 | Sold | $169,900 | 0.0% | $57 / Sq Ft | View Prior Sale |
| 08/30/2015 08/30/15 | Pending | -- | -- | -- | |
| 07/17/2015 07/17/15 | For Sale | $169,900 | -- | $57 / Sq Ft |
We collect this data history from publicly available records. To have your information removed, we recommend requesting removal directly through your county’s website.
| Year | Tax Paid | Tax Assessment Tax Assessment Total Assessment is a certain percentage of the fair market value that is determined by local assessors to be the total taxable value of land and additions on the property. | Land | Improvement |
|---|---|---|---|---|
| 2025 | $6,193 | $289,300 | $67,100 | $222,200 |
| 2024 | $6,193 | $171,700 | $20,100 | $151,600 |
| 2023 | $5,436 | $171,700 | $20,100 | $151,600 |
| 2022 | $5,141 | $171,700 | $20,100 | $151,600 |
| 2021 | $5,188 | $171,700 | $20,100 | $151,600 |
| 2020 | $5,158 | $171,700 | $20,100 | $151,600 |
| 2019 | $4,936 | $171,700 | $20,100 | $151,600 |
| 2018 | $4,836 | $171,700 | $20,100 | $151,600 |
| 2017 | -- | $171,700 | $20,100 | $151,600 |
| 2016 | $4,669 | $171,700 | $20,100 | $151,600 |
| 2015 | -- | $1,467 | $0 | $0 |
| 2014 | -- | $1,467 | $0 | $0 |
| 2013 | -- | $1,467 | $0 | $0 |
Seller's Agent in 2021
Russell Ingalls
RE/MAX
(802) 323-4756
147 Total Sales
Buyer's Agent in 2021
Smith Macdonald Group
Coldwell Banker Carlson Real Estate
(802) 375-5009
284 Total Sales
Seller's Agent in 2015
Lisa Friedman
Great American Dream Realty
(802) 777-2345
68 Total Sales
L
Buyer's Agent in 2015
Lora Wilson
KW Vermont
Source: PrimeMLS
MLS Number: 4841354
Disclaimer: Certain information contained herein is derived from information provided by parties other than Homes.com. All information provided is deemed reliable, but is not guaranteed to be accurate and should be independently verified.
Copyright 2026 PrimeMLS, Inc. All rights reserved. This information is deemed reliable, but not guaranteed. The data relating to real estate displayed on this display comes in part from the IDX Program of PrimeMLS. The information being provided is for consumers’ personal, non-commercial use and may not be used for any purpose other than to identify prospective properties consumers may be interested in purchasing.
Ask me questions while you tour the home.