
Felicia Hence
Coldwell Banker Realty
(380) 333-4606
56 Total Sales
1 in Clintonville
$503,430 Price
Estimated Value: $645,146 - $707,000
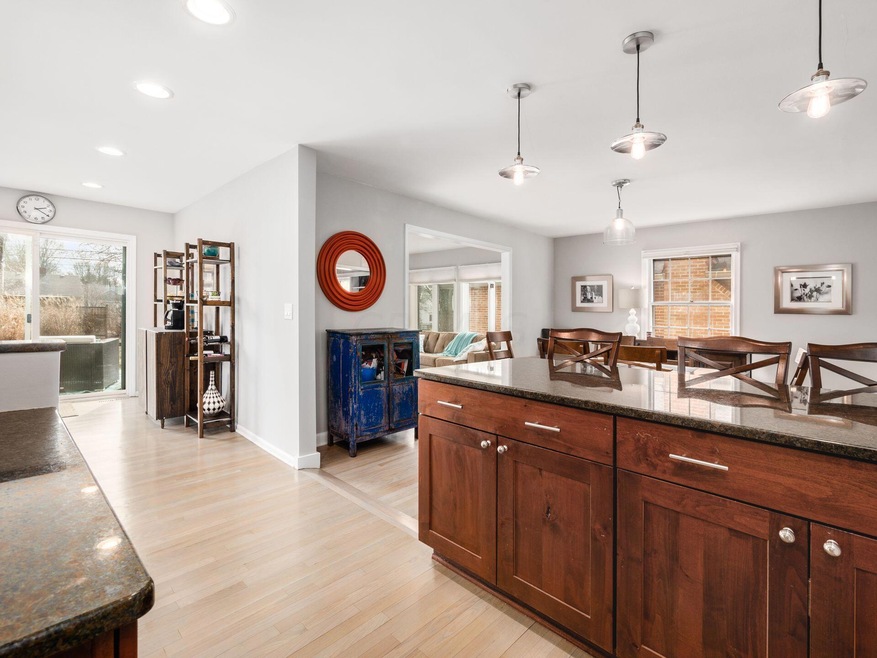
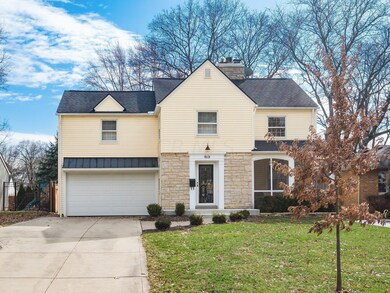
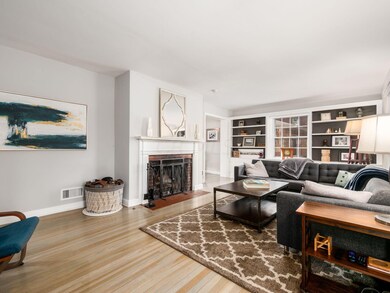
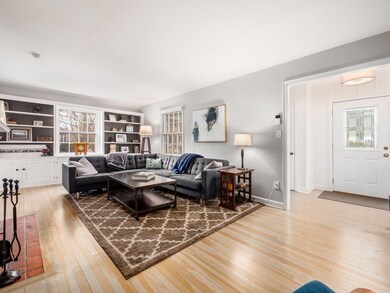
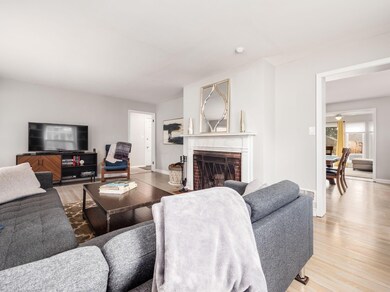
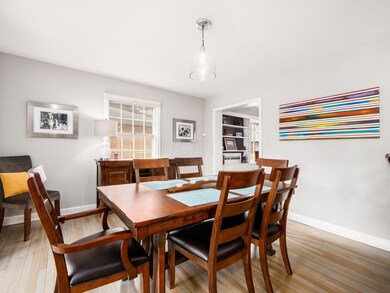
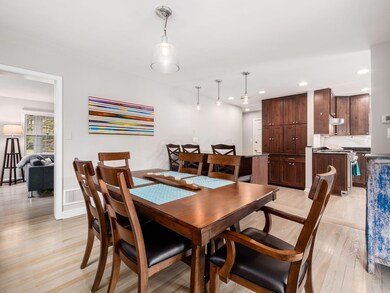
Incredible home with beautiful clean finishes—this home has been redesigned by the current owner—walls taken down and put up, new flooring, all fresh white walls, living room with wood burning fireplace & wall of built in bookcases, new baths with white subway tile & showers, kitchen with tall custom cabinetry, granite and SS all open to living spaces and eat in space. Lovely sunroom, gorgeous privacy fenced landscaped backyard and with spacious deck to entertain on. See A2A remarks.
Last Agent to Sell the Property
Minister Realty, Inc. License #308713 Listed on: 03/04/2022
We collect this data history from publicly available records. To have your information removed, we recommend requesting removal directly through your county’s website.
Felicia Hence
Coldwell Banker Realty
(380) 333-4606
56 Total Sales
1 in Clintonville
$503,430 Price
Tyler Griffith
RE/MAX Peak
(234) 239-8999
370 Total Sales
1 in Clintonville
$250,000 Price
Candace Neff
Real of Ohio
(740) 685-4616
132 Total Sales
5 in Clintonville
$291K - $590K Price Range
Nick Vlasidis
Howard Hanna Real Estate Svcs
(380) 333-5224
102 Total Sales
1 in Clintonville
$388,000 Price
David Tweet
MODERN OHIO REALTY
(380) 666-3386
38 Total Sales
3 in Clintonville
$300K - $461K Price Range
Tom Eroshevich
RE/MAX Partners
(380) 800-5494
66 Total Sales
2 in Clintonville
$245K - $330K Price Range
We collect this data history from publicly available records. To have your information removed, we recommend requesting removal directly through your county’s website.
| Date | Buyer | Sale Price | Title Company |
|---|---|---|---|
| $607,000 | Valmer Land Title | ||
| $489,000 | Stewart Ttl Agcy Of Cols Ltd | ||
| $387,500 | Talon Title | ||
| -- | None Available | ||
| -- | -- | ||
| -- | -- |
We collect this data history from publicly available records. To have your information removed, we recommend requesting removal directly through your county’s website.
| Date | Status | Borrower | Loan Amount |
|---|---|---|---|
| Open | $576,650 | ||
| Previous Owner | $453,000 | ||
| Previous Owner | $464,550 | ||
| Previous Owner | $200,000 | ||
| Previous Owner | $165,500 | ||
| Previous Owner | $75,000 | ||
| Previous Owner | $50,000 |
We collect this data history from publicly available records. To have your information removed, we recommend requesting removal directly through your county’s website.
| Date | Event | Price | List to Sale | Price per Sq Ft | Prior Sale |
|---|---|---|---|---|---|
| 03/27/2025 03/27/25 | Off Market | $489,000 | -- | -- | |
| 04/15/2022 04/15/22 | Sold | $607,000 | +2.9% | $270 / Sq Ft | |
| 03/04/2022 03/04/22 | For Sale | $589,900 | +20.6% | $263 / Sq Ft | |
| 04/08/2020 04/08/20 | Sold | $489,000 | 0.0% | $218 / Sq Ft | View Prior Sale |
| 02/04/2020 02/04/20 | For Sale | $489,000 | 0.0% | $218 / Sq Ft | |
| 02/04/2020 02/04/20 | Pending | -- | -- | -- | |
| 01/23/2020 01/23/20 | For Sale | $489,000 | -- | $218 / Sq Ft |
We collect this data history from publicly available records. To have your information removed, we recommend requesting removal directly through your county’s website.
| Year | Tax Paid | Tax Assessment Tax Assessment Total Assessment is a certain percentage of the fair market value that is determined by local assessors to be the total taxable value of land and additions on the property. | Land | Improvement |
|---|---|---|---|---|
| 2025 | $7,859 | $175,110 | $58,240 | $116,870 |
| 2024 | $7,859 | $175,110 | $58,240 | $116,870 |
| 2023 | $7,758 | $175,105 | $58,240 | $116,865 |
| 2022 | $8,623 | $166,260 | $28,320 | $137,940 |
| 2021 | $8,638 | $166,260 | $28,320 | $137,940 |
| 2020 | $9,248 | $177,770 | $28,320 | $149,450 |
| 2019 | $8,542 | $140,810 | $22,650 | $118,160 |
| 2018 | $7,942 | $140,810 | $22,650 | $118,160 |
| 2017 | $8,537 | $140,810 | $22,650 | $118,160 |
| 2016 | $8,108 | $122,400 | $40,180 | $82,220 |
| 2015 | $7,360 | $122,400 | $40,180 | $82,220 |
| 2014 | $6,688 | $107,870 | $40,180 | $67,690 |
| 2013 | $2,999 | $98,070 | $36,540 | $61,530 |
Seller's Agent in 2022
Judy Minister
Minister Realty, Inc.
(614) 325-8815
85 in this area
160 Total Sales
Buyer's Agent in 2022
Teddy B. Griffin
Keller Williams Consultants
(614) 989-5045
1 in this area
19 Total Sales
Seller's Agent in 2020
Jeff Ruff
Cutler Real Estate
(614) 325-0022
28 in this area
781 Total Sales
M
Seller Co-Listing Agent in 2020
Marilyn Vutech
HER, REALTORS
Buyer's Agent in 2020
Molly Mosley
RE/MAX
(614) 581-2086
125 Total Sales
M
Buyer's Agent in 2020
Molly Hay
Keller Williams Capital Ptnrs
Source: Columbus and Central Ohio Regional MLS
MLS Number: 222005874
APN: 010-085464
Disclaimer: Certain information contained herein is derived from information provided by parties other than Homes.com. All information provided is deemed reliable, but is not guaranteed to be accurate and should be independently verified.
IDX information is provided exclusively for personal, non-commercial use, and may not be used for any purpose other than to identify prospective properties consumers may be interested in purchasing.
Information is deemed reliable but not guaranteed.
Ask me questions while you tour the home.