
Derek Brandenburg
eXp Realty - Fargo 3247
(701) 354-4221
528 Total Sales
4 in Perham
$221,000 Price Range


Estimated Value: $275,977
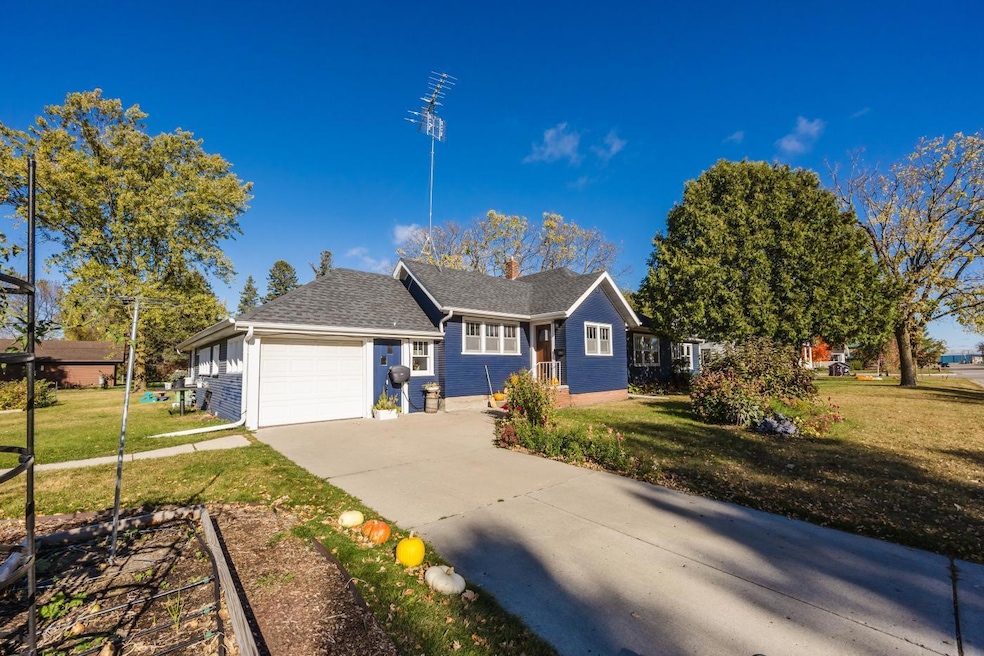
Classic Home in Perham!~You get the best of both worlds with this one! This Property has Old World Charm with the Added benefit of Modern Amenities. This Classic home has Real Hardwood Floors that have been Refinished, Original Wood Work and Built-ins, Leaded Windows, Original Brick Accent in Kitchen mixed with a Brand New Contemporary Kitchen with Quartz Counters, New Cabinets, Appliances and Fixtures and Open Concept as well as Updated Tiled Bathrooms. Spacious 3 bedroom 3 bath one-story. Many Big Tickets items have been taken care of Including Newer Roof, HVAC System, Tiled Showers in 2 Bathrooms. Owner's suite with built-ins and 3/4 bath, lower level family room, Remodeled 3/4 Bath, and storage, central air, beautiful backyard with mature trees, Bountiful Gardens and Landscaping, attached garage/workshop and 24' x 24' detached garage. 150' x 150' lot!
We collect this data history from publicly available records. To have your information removed, we recommend requesting removal directly through your county’s website.
Derek Brandenburg
eXp Realty - Fargo 3247
(701) 354-4221
528 Total Sales
4 in Perham
$221,000 Price Range
Ryan Johnson
Pemberton RE
(612) 453-4719
124 Total Sales
1 in Perham
$194,900 Price
Linda Stoll
Coldwell Banker Preferred Partners
(218) 325-7530
107 Total Sales
30 in Perham
$42K - $630K Price Range
Lisa Jasken
RE/MAX Lakes Region
(218) 530-2729
438 Total Sales
1 in Perham
$20,000 Price
Marsha Haugen
Counselor Realty Inc of Alex
(320) 335-8771
80 Total Sales
1 in Perham
$270,000 Price
Jody Schmitz
RE/MAX Legacy Realty
(701) 929-8595
33 Total Sales
1 in Perham
$365,000 Price
We collect this data history from publicly available records. To have your information removed, we recommend requesting removal directly through your county’s website.
| Date | Buyer | Sale Price | Title Company |
|---|---|---|---|
| $150,000 | All American Title | ||
| $109,200 | -- |
We collect this data history from publicly available records. To have your information removed, we recommend requesting removal directly through your county’s website.
| Date | Event | Price | List to Sale | Price per Sq Ft |
|---|---|---|---|---|
| 02/17/2026 02/17/26 | Sold | $275,000 | -8.3% | $111 / Sq Ft |
| 01/10/2026 01/10/26 | Price Changed | $299,900 | -11.8% | $121 / Sq Ft |
| 10/22/2025 10/22/25 | Price Changed | $339,900 | -2.9% | $137 / Sq Ft |
| 10/13/2025 10/13/25 | For Sale | $349,900 | -- | $141 / Sq Ft |
We collect this data history from publicly available records. To have your information removed, we recommend requesting removal directly through your county’s website.
| Year | Tax Paid | Tax Assessment Tax Assessment Total Assessment is a certain percentage of the fair market value that is determined by local assessors to be the total taxable value of land and additions on the property. | Land | Improvement |
|---|---|---|---|---|
| 2026 | $2,164 | $271,800 | $19,000 | $252,800 |
| 2025 | $2,228 | $174,100 | $19,000 | $155,100 |
| 2024 | $2,228 | $177,100 | $19,000 | $158,100 |
| 2023 | $2,166 | $149,100 | $14,200 | $134,900 |
| 2022 | $1,958 | $216,600 | $0 | $0 |
| 2021 | $1,972 | $149,100 | $14,200 | $134,900 |
| 2020 | $1,757 | $117,500 | $13,000 | $104,500 |
| 2019 | $2,060 | $110,800 | $13,000 | $97,800 |
| 2018 | $2,840 | $110,800 | $13,000 | $97,800 |
| 2017 | $2,876 | $98,900 | $13,000 | $85,900 |
| 2016 | $2,562 | $92,500 | $13,000 | $79,500 |
| 2015 | $2,484 | $0 | $0 | $0 |
| 2014 | -- | $86,900 | $13,000 | $73,900 |
E
Seller's Agent in 2026
Emily Poulson
Keller Williams Realty Profess
(952) 210-8531
12 Total Sales
A
Buyer's Agent in 2026
Amber Blair
HomeSmart Adventure Realty
(701) 729-1848
13 Total Sales
Source: NorthstarMLS
MLS Number: 6803711
APN: 77000990233000
Disclaimer: Certain information contained herein is derived from information provided by parties other than Homes.com. All information provided is deemed reliable, but is not guaranteed to be accurate and should be independently verified.
All data is obtained from various sources and may not have been verified by broker or MLS GRID. Supplied Open House Information is subject to change without notice. All information should be independently reviewed and verified for accuracy. Properties may or may not be listed by the office/agent presenting the information. Some IDX listings have been excluded from this website.
Listings courtesy of NorthstarMLS as distributed by MLS GRID.
Based on information submitted to the MLS GRID
Ask me questions while you tour the home.