


Estimated payment $2,393/month
Total Views
15,086
4
Beds
2.5
Baths
2,565
Sq Ft
$144
Price per Sq Ft
Highlights
- Community Cabanas
- New Construction
- Trails
About This Home
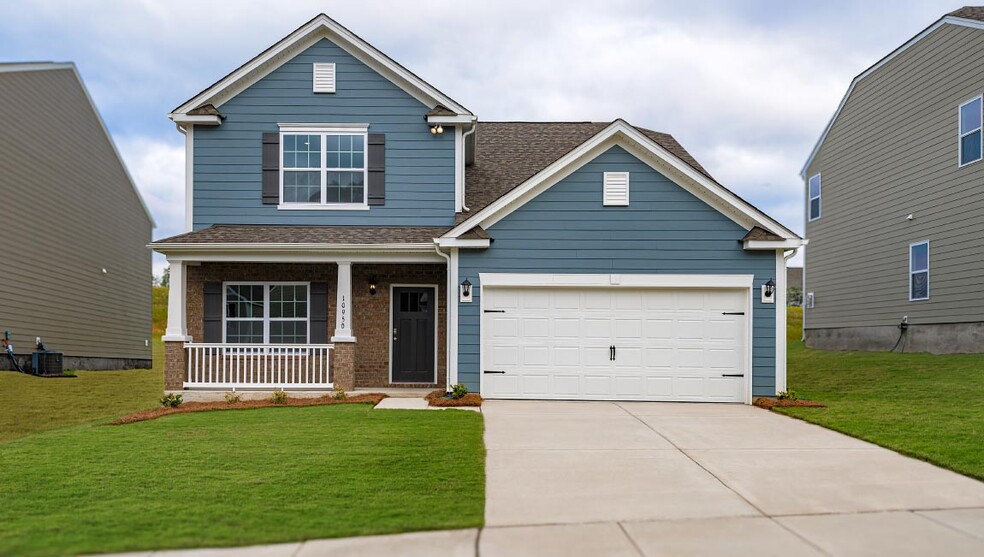
Come see 530 Dazzle Loop in Newton, North Carolina. The Winston is one of our two-story plans featured at The Falls at Newton in Newton, North Carolina. This gorgeous two-story home with impressive comfort, luxury, and style offers four bedrooms, 2.5 bathrooms, and a two-car garage. It also includes dual primary suites. Upon entering, you’ll be greeted by an inviting foyer connecting to a spacious dining room. This open-planned space features a large living room and functional kitchen. The gourmet kitchen has stainless steel appliances, ample cabinet space, and a large island with a breakfast bar, perfect for cooking or casual dining. Adjacent to the kitchen is the spacious primary suite, complete with a large walk-in closet and private bathroom. Upstairs is another primary bedroom with two walk-in closets and a private bathroom. The Winston plan has a loft area upstairs and a flexible media room or playroom space. There are two further bedrooms and another full bathroom, making it perfect for multigenerational living with dual primary suites. Take advantage of this opportunity to make the Winston yours at The Falls at Newton. Pictures are representative.
Home Details
Home Type
- Single Family
Year Built
- Built in 2025 | New Construction
- Expected Delivery October 2025
Parking
- 2 Car Garage
Bedrooms and Bathrooms
- 4 Bedrooms
Additional Features
- 2-Story Property
- Minimum 6,534 Sq Ft Lot
Community Details
- Community Cabanas
- Community Pool
- Trails
Matterport 3D Tour
Community Map
Map
Move In Ready Homes with Winston Plan
Other Move In Ready Homes in The Falls at Newton
About the Builder
D.R. Horton began in 1978 as a homebuilding business in Texas and has grown into a national builder serving buyers across the United States. The company builds homes for first-time buyers, move-up buyers, active-adult buyers, and luxury buyers, with offerings that span both home construction and related purchase support. D.R. Horton also provides mortgage financing, title services, and insurance agency services, and it operates rental housing businesses alongside its homebuilding operations. The business further holds a majority stake in Forestar Group Inc., extending its involvement in residential lot development.
Frequently Asked Questions
How many homes are planned at The Falls at Newton
How many floor plans are available at The Falls at Newton?
How many move-in ready homes are available at The Falls at Newton?
Nearby Homes
- 1148 Fye Dr
- 0 St Pauls Church Rd Unit CAR4299390
- 3823 Hickory Lincolnton Hwy
- 2959 Hughey Dr
- 2973 Hughey Dr
- 2971 Hughey Dr
- 2961 Hughey Dr
- 53 W 13th St
- 2614 Celestial Dr
- 2618 Celestial Dr
- 2622 Celestial Dr
- 2626 Celestial Dr
- 1128 McRee Heights Cir
- 227 S Caldwell Ave
- 16, 17, 18 16th Ave SE Unit Lot 16, 17 18
- 34 S Gaither Ave
- 1717 N Rankin Ave
- 1723 N Rankin Ave
- 0 Gaither Ave S
- 426B E N St
- The Falls at Newton
- Trivium Meadows
- Rowe Crossing
- Maple Ridge
- Overture Pointe - Ranches
- Hillside Glenn
- Buffalo Ridge
- Tennison Crossing
- Huffman Ridge
- Walnut Reserve
- Villages of Maiden
- Zion Springs
- River Run
- Cline Village
- Cedar Hollow
- The Hamptons at Hickory
- Wynnshire Ridge
- Bear Park - Townhomes
- Oxford Glen
- Cardiff Glyn
Builder
Your Personal Tour Guide
Ask me questions while you tour the home.