
Blake Waggoner
The Agency Seattle
(425) 584-2965
53 Total Sales
1 in Capitol Hill
$2,300,000 Price
Estimated Value: $449,455
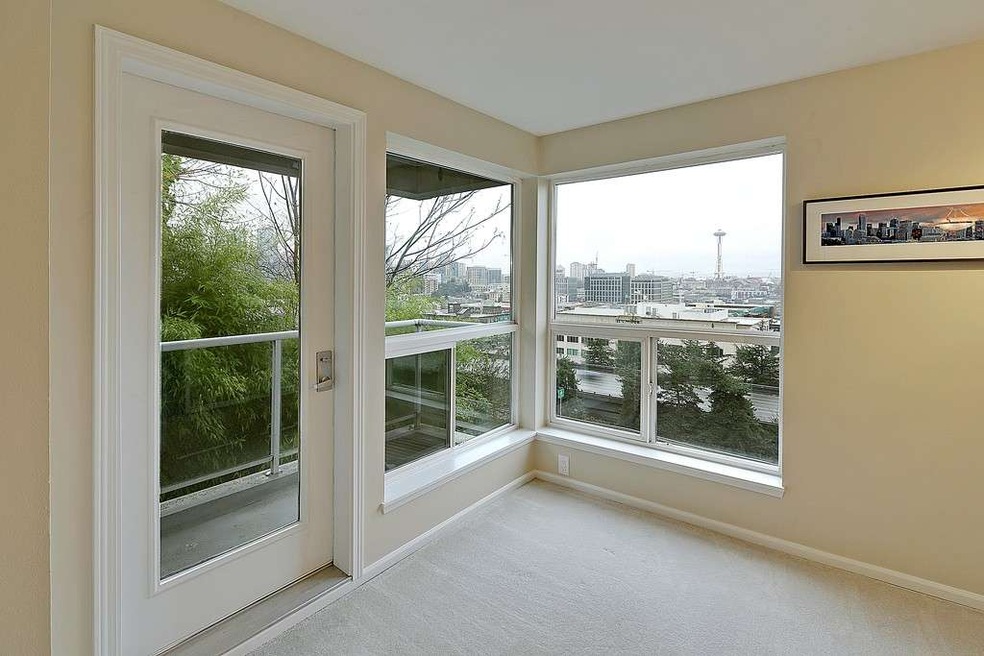
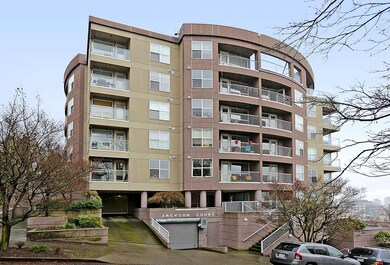

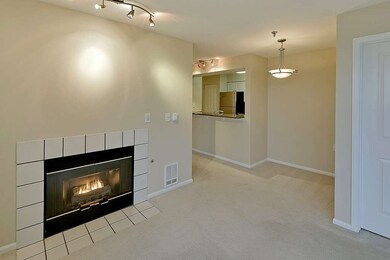
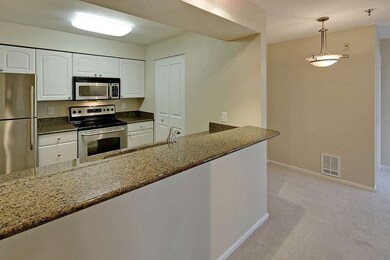
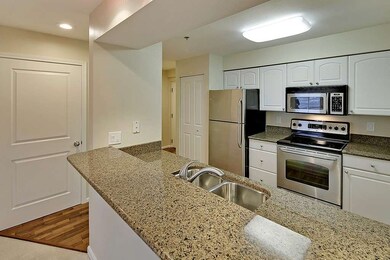
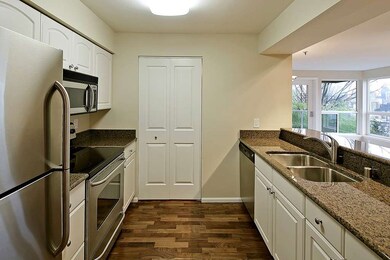
Chic in-city living with stunning city views. Clean lines and a cool confidence are the hallmark of this gorgeous 2 bedroom home- fully renovated and move-in ready. Soaring windows capture westerly views/light. Gourmet kitchen with SS appliances, natural stone, gleaming wood opens to over-sized/walk-in pantry with full size washer/dryer and SS shelving. Walk-out balcony. Extra storage (secure) is located just steps away (perfect). 2 tandem parking spaces in secure garage. 89 Walking Score!
Last Agent to Sell the Property
Windermere Real Estate Co. License #46832 Listed on: 01/13/2014
Last Buyer's Agent
Keith Hilmer
Crescent II, Inc.
Source: Northwest Multiple Listing Service (NWMLS)
MLS#: NWM580557
We collect this data history from publicly available records. To have your information removed, we recommend requesting removal directly through your county’s website.
Blake Waggoner
The Agency Seattle
(425) 584-2965
53 Total Sales
1 in Capitol Hill
$2,300,000 Price
Daniel Dovinh
Real Broker LLC
(425) 403-2692
90 Total Sales
4 in Capitol Hill
$358K - $761K Price Range
Dave Tambur
Keller Williams Greater 360
(360) 813-6688
108 Total Sales
1 in Capitol Hill
$345,000 Price
Tor Patsiga
Best Choice Realty
(253) 527-5827
36 Total Sales
1 in Capitol Hill
$268,000 Price
Christine Hill
Ensemble
(206) 339-5111
51 Total Sales
2 in Capitol Hill
$375K - $475K Price Range
Cameron Dore
TEC Real Estate Inc.
(206) 535-2643
67 Total Sales
1 in Capitol Hill
$330,000 Price
We collect this data history from publicly available records. To have your information removed, we recommend requesting removal directly through your county’s website.
| Date | Buyer | Sale Price | Title Company |
|---|---|---|---|
| $317,000 | Ticor National | ||
| $290,000 | First American | ||
| -- | -- | ||
| $162,000 | -- | ||
| $128,000 | Chicago Title Ins Co | ||
| $104,000 | Transamerica Title Ins Co |
We collect this data history from publicly available records. To have your information removed, we recommend requesting removal directly through your county’s website.
| Date | Status | Borrower | Loan Amount |
|---|---|---|---|
| Open | $255,675 | ||
| Closed | $274,000 | ||
| Closed | $285,300 | ||
| Previous Owner | $230,000 | ||
| Previous Owner | $29,000 | ||
| Previous Owner | $232,000 | ||
| Previous Owner | $50,000 | ||
| Previous Owner | $25,000 |
We collect this data history from publicly available records. To have your information removed, we recommend requesting removal directly through your county’s website.
| Date | Event | Price | List to Sale | Price per Sq Ft |
|---|---|---|---|---|
| 04/24/2014 04/24/14 | Sold | $317,000 | -2.2% | $446 / Sq Ft |
| 03/18/2014 03/18/14 | Pending | -- | -- | -- |
| 02/04/2014 02/04/14 | Price Changed | $324,000 | -3.3% | $456 / Sq Ft |
| 01/13/2014 01/13/14 | For Sale | $335,000 | -- | $471 / Sq Ft |
We collect this data history from publicly available records. To have your information removed, we recommend requesting removal directly through your county’s website.
| Year | Tax Paid | Tax Assessment Tax Assessment Total Assessment is a certain percentage of the fair market value that is determined by local assessors to be the total taxable value of land and additions on the property. | Land | Improvement |
|---|---|---|---|---|
| 2025 | $4,575 | $457,000 | $106,600 | $350,400 |
| 2024 | $4,291 | $462,000 | $106,600 | $355,400 |
| 2023 | $4,097 | $448,000 | $106,600 | $341,400 |
| 2022 | $3,763 | $423,000 | $106,600 | $316,400 |
| 2021 | $3,937 | $422,000 | $106,600 | $315,400 |
| 2020 | $5,000 | $419,000 | $106,600 | $312,400 |
| 2018 | $3,786 | $459,000 | $91,900 | $367,100 |
| 2017 | $3,115 | $393,000 | $93,200 | $299,800 |
| 2016 | $2,596 | $334,000 | $33,300 | $300,700 |
| 2015 | $2,389 | $271,000 | $33,300 | $237,700 |
| 2014 | -- | $255,000 | $33,300 | $221,700 |
| 2013 | -- | $216,000 | $33,300 | $182,700 |
Seller's Agent in 2014
Darcy LaBelle
Windermere Corporate
(206) 915-0916
1 in this area
43 Total Sales
K
Buyer's Agent in 2014
Keith Hilmer
Crescent II, Inc.
Source: Northwest Multiple Listing Service (NWMLS)
MLS Number: NWM580557
APN: 364030-0040
Disclaimer: Certain information contained herein is derived from information provided by parties other than Homes.com. All information provided is deemed reliable, but is not guaranteed to be accurate and should be independently verified.
All data is obtained from various sources and may not have been verified by broker or MLS GRID. Supplied Open House Information is subject to change without notice. All information should be independently reviewed and verified for accuracy. Properties may or may not be listed by the office/agent presenting the information. Listing information is provided by the Northwest Multiple Listing Service (NWMLS). Property information is based on available data that may include MLS information, county records, and other sources. Listings marked with the 3 tree icon and provided by NWMLS. All properties are subject to prior sale or withdrawal. IDX information is provided exclusively for consumers’ personal noncommercial use, that it may not be used for any purpose other than to identify prospective properties consumers may be interested in purchasing, that the data is deemed reliable but is not guaranteed by MLS GRID. ©2026 NWMLS.
Based on information submitted to the MLS GRID
Listings courtesy of Northwest Multiple Listing Service (NWMLS) as distributed by MLS GRID
Ask me questions while you tour the home.