
Roo Klaers
COLDWELL BANKER REALTY
(321) 732-6108
82 Total Sales
1 in Fairview Shores
$330,000 Price

Estimated Value: $200,811
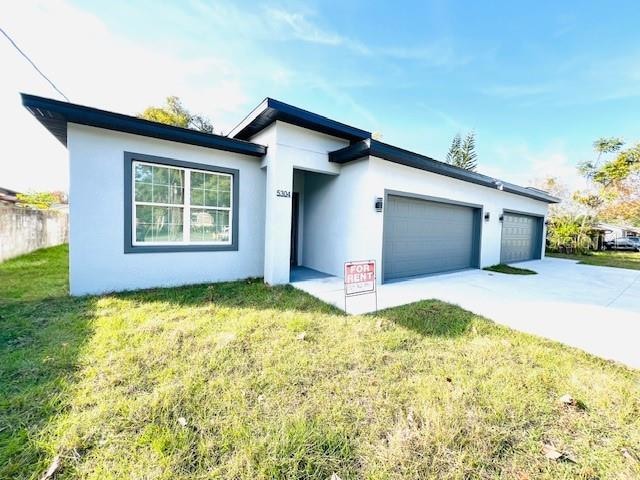
Be the first to live in this brand-new 4 bedroom, 2 bathroom home! This just-completed property features sleek ceramic tile flooring throughout (no carpet), a modern kitchen with quartz countertops and brand-new stainless steel appliances, plus a bright open living and dining area. All bedrooms are nicely sized with plenty of natural light. Fantastic central location with easy access to Maitland Blvd (SR 414), SR 434, US-441 and I-4, putting you a short drive from downtown Orlando, Maitland, Winter Park and Altamonte Springs, as well as nearby shopping, grocery stores, restaurants and everyday services. You’re also just a quick commute to Valencia College – Winter Park campus, Seminole State – Altamonte and the Maitland business corridor. Everything here is brand new and move-in ready—schedule your showing today!
Last Agent to Rent the Property
FLORIDA CAPITAL REALTY Brokerage Phone: 786-953-5870 License #3446324 Listed on: 12/03/2025
Last Renter's Agent
FLORIDA CAPITAL REALTY Brokerage Phone: 786-953-5870 License #3446324 Listed on: 12/03/2025
We collect this data history from publicly available records. To have your information removed, we recommend requesting removal directly through your county’s website.
Roo Klaers
COLDWELL BANKER REALTY
(321) 732-6108
82 Total Sales
1 in Fairview Shores
$330,000 Price
Ian Trumbach
Florida Prestigious Homes Inc
(754) 354-9460
146 Total Sales
1 in Fairview Shores
$230,000 Price
Angela Carney
CORCORAN PREMIER REALTY
(689) 600-1898
91 Total Sales
1 in Fairview Shores
$775,000 Price
Kitty Mark
COLDWELL BANKER REALTY
(689) 600-1194
74 Total Sales
2 in Fairview Shores
$285K - $315K Price Range
Jesus Garcia
YOUR HOME SOLD GUARANTEED REAL
(386) 749-8894
293 Total Sales
1 in Fairview Shores
$300,000 Price
Brett Winters
OLDE TOWN BROKERS INC
(352) 747-0916
67 Total Sales
3 in Fairview Shores
$340K - $475K Price Range
We collect this data history from publicly available records. To have your information removed, we recommend requesting removal directly through your county’s website.
| Date | Event | Price | List to Sale | Price per Sq Ft |
|---|---|---|---|---|
| 02/08/2026 02/08/26 | Rented | $2,750 | 0.0% | -- |
| 12/03/2025 12/03/25 | For Rent | $2,750 | -- | -- |
We collect this data history from publicly available records. To have your information removed, we recommend requesting removal directly through your county’s website.
| Year | Tax Paid | Tax Assessment Tax Assessment Total Assessment is a certain percentage of the fair market value that is determined by local assessors to be the total taxable value of land and additions on the property. | Land | Improvement |
|---|---|---|---|---|
| 2026 | $1,828 | $535,100 | $85,000 | $450,100 |
| 2025 | $1,828 | $535,100 | $85,000 | $450,100 |
| 2024 | $1,593 | $85,000 | $85,000 | |
| 2023 | $1,593 | $85,000 | $85,000 | $0 |
| 2022 | $1,407 | $70,000 | $70,000 | $0 |
| 2021 | $1,067 | $50,000 | $50,000 | $0 |
| 2020 | $927 | $42,000 | $42,000 | $0 |
| 2019 | $1,236 | $59,356 | $42,000 | $17,356 |
| 2018 | $1,134 | $52,772 | $37,500 | $15,272 |
| 2017 | $987 | $45,150 | $33,000 | $12,150 |
| 2016 | $902 | $39,693 | $28,000 | $11,693 |
| 2015 | $1,045 | $46,867 | $36,000 | $10,867 |
| 2014 | $1,189 | $53,025 | $36,000 | $17,025 |
RF
Landlord's Agent in 2026
Rodrigo Ferreira
FLORIDA CAPITAL REALTY
(914) 562-9911
11 Total Sales
Source: Stellar MLS
MLS Number: O6364270
APN: 03-2229-5844-00-221
Disclaimer: Certain information contained herein is derived from information provided by parties other than Homes.com. All information provided is deemed reliable, but is not guaranteed to be accurate and should be independently verified.
All data is obtained from various sources and may not have been verified by broker or MLS GRID. Supplied Open House Information is subject to change without notice. All information should be independently reviewed and verified for accuracy. Properties may or may not be listed by the office/agent presenting the information. Some IDX listings have been excluded from this website. IDX information is provided exclusively for personal, non-commercial use, and may not be used for any purpose other than to identify prospective properties consumers may be interested in purchasing. Information is deemed reliable but not guaranteed.
Listings courtesy of Stellar MLS as distributed by MLS GRID.
Based on information submitted to the MLS GRID
Listing Information presented by local MLS brokerage: Ten-X - (888)-952-6393
Ask me questions while you tour the home.