NOT LISTED FOR SALE

Estimated Value: $475,000 - $504,000

2 Beds
2 Baths
2,099 Sq Ft
$234/Sq Ft Est. Value

Sale Details

Date Sold: August 29, 2025

Last sale price $470,000 $224 Per Sq Ft

Est. 5% increase in value since last sale

Current estimated payment $3,217 / mo

112 Days on Market

Highlights

  • Heated Spa
  • Gated Community
  • Open Floorplan
  • Braden River Elementary School Rated A-
  • View of Trees or Woods
  • Contemporary Architecture

About This Home

As of August 2025

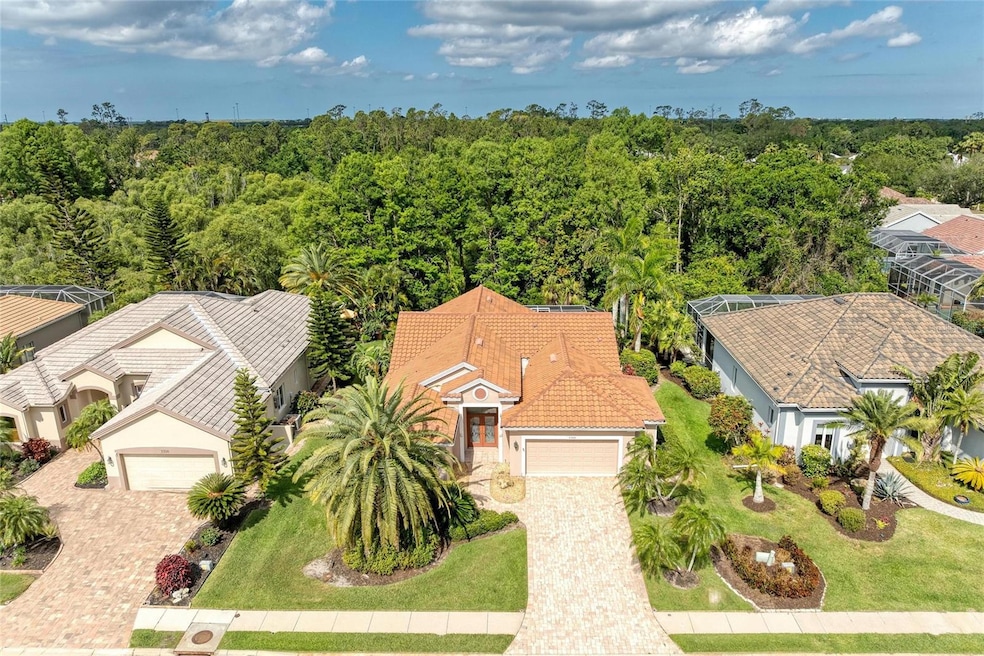
NOW OFFER AT A NEW PRICE - Relax and enjoy this Private Preserve view with this 2 bedroom, 2 baths, plus den & spa home is in the gated community of Rosedale Golf and Tennis Club. This Rosedale Construction home features an open floor plan with a vaulted ceiling, and a newer roof (2018). The kitchen features wood cabinets, Corian counters, stainless steel appliances, an eat-in area and electric cooking (gas connection is also available). The split floor plan has a master suite that features dual sinks, a Roman shower and walk-in closet. The second bath features bath/shower combination. Relax on the spacious lanai with a in ground spa directly off the master suite. Enjoy all the Rosedale Country Club offers many levels of membership, and every month features a full social calendar of events along with 18-hole golf, Har-Tru Tennis courts, movement studio, workout facility, Jr. Olympic size heated pool, restaurant & bar with no minimum food, Bocce ball, and the ‘19th Hole’ with billiards, poker, darts, and shuffleboard. Cable and internet included with HOA dues. It is conveniently located to I-75 and in the Lakewood Ranch / Bradenton / Sarasota area and to numerous restaurants, UTC Mall, SRQ airport, world class beaches, and medical facilities. No CDD fees with this community! This must-see home awaits you today.

Last Agent to Sell the Property

Carol Tucker

FINE PROPERTIES Brokerage Phone: 888-883-8509 License #3394222 Listed on: 04/17/2025

FINE PROPERTIES

Last Buyer's Agent

Carol Tucker

FINE PROPERTIES Brokerage Phone: 888-883-8509 License #3394222 Listed on: 04/17/2025

FINE PROPERTIES

Range of Values:

--
Value Increase
--
Percent Increase
--
Adjusted for Inflation
Collateral Analytics

Collateral Analytics Collateral Analytics AVMs (Automated Valuation Model) employ a number of statistical approaches combined with neighborhood-specific comparable selection guarantees the most up-to-date and precise valuations.

Not Available

Collateral Analytics does not have data for the current month. Please view the chart for historical values.

ICE

ICE Mortgage Technology ICE Mortgage Technology’s AVM (Automated Valuation Model) is a state-of-the-art online residential property valuation tool that provides a quick and accurate estimate of the value of almost any home in the U.S.

Not Available

ICE Mortgage Technology does not have data for the current month. Please view the chart for historical values.

First American

First American First American Data & Analytics’ next-generation AVM combines unrivaled data assets with a blended ensemble of valuation models to produce highly accurate, reliable valuations you can trust.

Not Available

First American does not have data for the current month. Please view the chart for historical values.

Quantarium

Quantarium Quantarium’s valuation service, repeatedly proven the industry’s most accurate and comprehensive, is supercharged with a self-learning and auto-tuning AI engine that continually becomes smarter and more accurate as it processes daily inputs from the industry’s leading RE data lake.

Not Available

Quantarium does not have data for the current month. Please view the chart for historical values.

Average Value
Not Available
List Price
Sold Price
Create a Home Valuation Report for This Property
The Home Valuation Report is an in-depth analysis detailing your home's value as well as a comparison with similar homes in the area

Home Details

Home Type

  • Single Family

Est. Annual Taxes

  • $3,435

Year Built

  • Built in 1996

Lot Details

  • 9,017 Sq Ft Lot
  • West Facing Home
  • Mature Landscaping
  • Private Lot
  • Irrigation Equipment
  • Wooded Lot
  • Landscaped with Trees
  • Garden
  • Property is zoned PDR/WPE

HOA Fees

  • $204 Monthly HOA Fees

Parking

  • 2 Car Attached Garage
  • Oversized Parking
  • Garage Door Opener
  • Driveway
  • Golf Cart Parking

Home Design

  • Contemporary Architecture
  • Ranch Style House
  • Slab Foundation
  • Tile Roof
  • Block Exterior
  • Stucco

Interior Spaces

  • 2,099 Sq Ft Home
  • Open Floorplan
  • Vaulted Ceiling
  • Ceiling Fan
  • Insulated Windows
  • Shutters
  • Blinds
  • Wood Frame Window
  • Sliding Doors
  • Great Room
  • Den
  • Inside Utility
  • Views of Woods

Kitchen

  • Eat-In Kitchen
  • Dinette
  • Range
  • Microwave
  • Dishwasher
  • Solid Surface Countertops
  • Solid Wood Cabinet
  • Disposal

Flooring

  • Ceramic Tile
  • Luxury Vinyl Tile

Bedrooms and Bathrooms

  • 2 Bedrooms
  • Split Bedroom Floorplan
  • Walk-In Closet
  • 2 Full Bathrooms

Laundry

  • Laundry Room
  • Dryer
  • Washer

Home Security

  • Fire and Smoke Detector
  • In Wall Pest System

Pool

  • Heated Spa
  • In Ground Spa
  • Outdoor Shower

Outdoor Features

  • Screened Patio
  • Outdoor Kitchen

Location

  • Property is near golf course and public transit

Schools

  • Braden River Elementary School
  • Braden River Middle School
  • Lakewood Ranch High School

Utilities

  • Central Air
  • Heat Pump System
  • Thermostat
  • Underground Utilities
  • Natural Gas Connected
  • Tankless Water Heater
  • High Speed Internet
  • Cable TV Available

Listing and Financial Details

Community Details

Overview

  • Resource Property Management Association, Phone Number (941) 348-2912
  • Rosedale Master HOA
  • Rosedale Community
  • Rosedale 3 Subdivision

Security

  • Gated Community

Home Details

Home Type

Single Family

Est. Annual Taxes

$3,435

Year Built

Built in 1996

Lot Details

9,017 Sq Ft Lot

HOA Fees

$204 per month

Parking

2

Listing Details

  • Property Type: Residential
  • Property Sub Type: Single Family Residence
  • Architectural Style: Contemporary, Ranch
  • Construction Materials: Block, Stucco
  • Fireplace: No
  • Living Area: 2099
  • Lot Size Acres: 0.21
  • New Construction: No
  • Year Built: 1996
  • Building Area Total: 2873
  • Lot Size Sq Ft: 9017
  • Status: Sold
  • Street Post Direction: E
  • Ownership: Fee Simple
  • Building Area Total Srch Sq M: 266.91
  • Escrow State: FL
  • Minimum Lease: 2 Months
  • Number Of Pets: 3
  • RATIO Current Price By Calculate: 223.92
  • Total Acreage: 0 to less than 1/4
  • Water Access YN: 0
  • MFR_InLawSuiteYN: 0
  • Attribution Contact: 888-883-8509
  • Tax Year: 2024
  • Special Features: VirtualTour

Interior Features

  • Living Area Units: Square Feet
  • Flooring: Ceramic Tile, Luxury Vinyl
  • Full Bathrooms: 2
  • Interior Amenities: Ceiling Fans(s), Eat-in Kitchen, High Ceilings, In Wall Pest System, Open Floorplan, Primary Bedroom Main Floor, Solid Surface Counters, Solid Wood Cabinets, Split Bedroom, Thermostat, Vaulted Ceiling(s), Walk-In Closet(s), Window Treatments
  • Appliances Included: Dishwasher, Disposal, Dryer, Microwave, Range, Refrigerator, Tankless Water Heater, Washer
  • Foundation Details: Slab
  • Total Bedrooms: 2
  • Levels: One
  • Other Equipment: Irrigation Equipment
  • Spa Features: Heated, In Ground
  • Spa Yn: Yes
  • Window Features: Blinds, Insulated Windows, Shutters, Wood Frames
  • Additional Rooms: Den/Library/Office,Great Room,Inside Utility
  • Living Area Meters: 195.00

Exterior Features

  • Direction Faces: West
  • Other Structures: Outdoor Kitchen
  • Exterior Features: Garden, Outdoor Kitchen, Outdoor Shower, Sidewalk, Sliding Doors
  • Roof: Tile
  • Pool Private: No
  • View: Trees/Woods
  • Waterfront: No
  • Patio and Porch Features: Patio, Screened
  • Road Surface Type: Paved
  • Water View YN: 0
  • Waterfront Feet Total: 0
  • Flood Zone Panel: 12081C0329E

Garage/Parking

  • Attached Garage: Yes
  • Carport Y N: No
  • Garage Spaces: 2
  • Garage Yn: Yes
  • Parking Features: Driveway, Garage Door Opener, Golf Cart Parking, Oversized

Utilities

  • Utilities: BB/HS Internet Available, Cable Connected, Electricity Connected, Fire Hydrant, Natural Gas Connected, Public, Sewer Connected, Underground Utilities, Water Connected
  • Cooling: Central Air
  • Heating: Heat Pump
  • Laundry Features: Electric Dryer Hookup, Inside, Laundry Room, Washer Hookup
  • Sewer: Public Sewer
  • Water Source: Private

Condo/Co-op/Association

  • Association Name: Resource Property Management
  • Phone: 941-348-2912
  • Association: No
  • Security: Gated Community, Smoke Detector(s)
  • Senior Community: No
  • Association #2 Fee: 2445
  • Association #2 Fee Frequency: Annually
  • Association: Rosedale Master HOA
  • Association 2 YN: 1
  • Association Approval Required YN: 1
  • Pet Restrictions: Leash and pick up waste. Rosedale has two dog parks!
  • Association Email: CStewart@resourcepropertymgmt.com

Fee Information

  • Total Annual Fees: 2445.00
  • Total Monthly Fees: 203.75

Schools

  • Elementary School: Braden River Elementary
  • High School: Lakewood Ranch High
  • Middle Or Junior School: Braden River Middle

Lot Info

  • Zoning: PDR/WPE
  • Parcel Number: 1730819859
  • Additional Parcels: No
  • Lot Features: Landscaped, Near Golf Course, Near Public Transit, Sidewalk, Private
  • Flood Zone Code: X

Rental Info

  • Pets Allowed: Cats OK, Dogs OK, Yes
  • Lease Restrictions YN: 1
  • Additional Lease Restrictions: Refer to the CCR's for the rules and strictions.

Tax Info

  • Tax Annual Amount: 3435
  • Tax Book Number: 28-2
  • Tax Lot: B-17

Multi Family

  • Approval Process: visit community website of www.RosedaleMasterHOA.com for approval process.

Ownership History

We collect this data history from publicly available records. To have your information removed, we recommend requesting removal directly through your county’s website.

Date Name Owned For Owner Type

Purchase Details

Listed on
Apr 17, 2025
Closed on
Aug 29, 2025
Sold by
Rahrig Mary Jane and Rahrig Trust
Bought by
Seller's Agent
Carol Tucker
FINE PROPERTIES
Buyer's Agent
Carol Tucker
FINE PROPERTIES
List Price
$550,000
Sold Price
$470,000
Premium/Discount to List
-$80,000
-14.55%
Views
24
Current Estimated Value
$491,362

Home Financials for this Owner

Home Financials are based on the most recent Mortgage that was taken out on this home.
Estimated Appreciation
$21,362
Avg. Annual Appreciation
4.37%

Purchase Details

Closed on
May 10, 2010
Sold by
Rahrig Donald D and Rahrig Mary Jane
Bought by
Rahrig Donald D and Rahrig Mary Jane

Purchase Details

Closed on
Oct 31, 2002
Sold by
Rahrig Mary Jane
Bought by
Rahrig Donald D and Rahrig Mary Jane

Purchase Details

Closed on
May 24, 1999
Sold by
Wadsworth Vance and Wadsworth Melissa A
Bought by
Rahrig Mary Jane
Source: Public Records

Purchase History

We collect this data history from publicly available records. To have your information removed, we recommend requesting removal directly through your county’s website.

Date Buyer Sale Price Title Company
$470,000 Compass Land & Title
Rahrig Donald D -- Attorney
Rahrig Donald D -- --
Rahrig Mary Jane $240,000 --
Source: Public Records

Property History

We collect this data history from publicly available records. To have your information removed, we recommend requesting removal directly through your county’s website.

Date Event Price List to Sale Price per Sq Ft
08/29/2025 08/29/25 Sold $470,000 -10.5% $224 / Sq Ft
08/07/2025 08/07/25 Pending -- -- --
06/09/2025 06/09/25 Price Changed $525,000 -4.5% $250 / Sq Ft
04/17/2025 04/17/25 For Sale $550,000 -- $262 / Sq Ft
Source: Stellar MLS

Tax History

We collect this data history from publicly available records. To have your information removed, we recommend requesting removal directly through your county’s website.

Year Tax Paid Tax Assessment Tax Assessment Total Assessment is a certain percentage of the fair market value that is determined by local assessors to be the total taxable value of land and additions on the property. Land Improvement
2026 $3,467 $446,266 $61,200 $385,066
2025 $3,435 $273,203
2024 $3,435 $265,503
2023 $3,390 $257,770 $0 $0
2022 $3,298 $250,262 $0 $0
2021 $3,171 $242,973 $0 $0
2020 $3,277 $239,618 $0 $0
2019 $3,231 $234,231 $0 $0
2018 $3,207 $229,864 $0 $0
2017 $2,985 $225,136 $0 $0
2016 $2,982 $220,505 $0 $0
2015 $3,023 $218,972 $0 $0
2014 $3,023 $217,234 $0 $0
2013 $3,013 $214,024 $0 $0
Source: Public Records

Agents Affiliated with this Home

  • Section Image
See All Agents

Map

Source: Stellar MLS

MLS Number: A4643131

Stellar MLS

APN: 17308-1985-9

Your Personal Tour Guide

Ask me questions while you tour the home.