
Angela Ferguson
RE/MAX Associates-Hockessin
(302) 314-0098
80 Total Sales
6 in Pike Creek
$135K - $535K Price Range


Estimated Value: $355,000 - $366,000
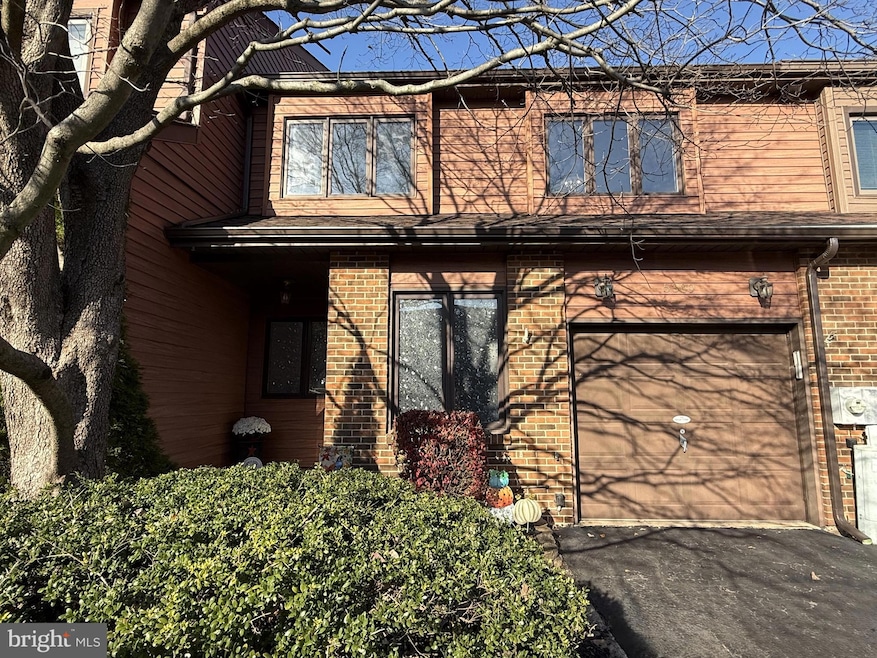
**BUYERS SPOKE AND MY SELLERS LISTENED! Re-introducing 5309 Pinehurst Drive, a stunning interior-row townhome in the highly sought after community of Fairway Falls in beautiful Pike Creek Valley! It has just been professionally painted from top to bottom in an off white color, and the wooden accents throughout the home pop with the newly painted walls. The neutral design choices gives the lucky new homeowner(s) a blank canvas to start with! Pride of Ownership is what comes to mind when you take your first steps into your new home. You will enter at the main level foyer into the first floor family room. It features a half bath, along with direct access to the single car garage. Extra storage is also available on this level with the expansive crawl space leading from the coat closet. Spanning 2,000 square feet across 3 light-filled levels, this contemporary gem delivers both space and style. On the second level, enjoy open-concept living with the living room doting a beautiful raised hearth fireplace, and is adjacent to the dining area and kitchen. There are steps that lead up to the lounge/sitting area, and showcases a cathedral ceiling and skylight, bringing in so much natural light to the living area and the primary bedroom on the 3rd floor as well. The kitchen has a triple window above the sink and overlooks the gorgeous backyard landscaping and deck. The backyard displays a serene outdoor escape set within a terraced, low maintenance landscaped display. It is truly a garden lover's dream! Two spacious secondary bedrooms, each with huge closets, share a full hallway bath and the laundry on the 2nd floor, too. On the 3rd level, a bright and airy sanctuary best describes the Primary Bedroom with generous natural lighting from the skylight and half wall that overlooks the lounge/sitting area on Level 2. A full en-suite bath, a large walk-in custom closet and an elegant make-up vanity area with a sink completes the room. Major improvements include Windows (2015), HVAC (2010), ROOF (August 2025). Schedule your tour TODAY, because this Showstopper will not last long!
Last Agent to Sell the Property
(302) 429-4500 jfuentes@psre.com Patterson-Schwartz - Greenville Brokerage Phone: 3024294500 License #RS-0018027 Listed on: 09/24/2025
Last Buyer's Agent
(302) 533-7351 prestorealty@comcast.net Presto Realty Company License #0020120
We collect this data history from publicly available records. To have your information removed, we recommend requesting removal directly through your county’s website.
Angela Ferguson
RE/MAX Associates-Hockessin
(302) 314-0098
80 Total Sales
6 in Pike Creek
$135K - $535K Price Range
Gina Spiese
Crown Homes Real Estate
(484) 233-6052
34 Total Sales
3 in Pike Creek
$220K - $605K Price Range
Shannon Barisa
Concord Realty Group
(302) 599-7511
34 Total Sales
1 in Pike Creek
$340,000 Price
Michael Milligan
Century 21 Emerald
(856) 276-0704
54 Total Sales
4 in Pike Creek
$315K - $750K Price Range
Ping Xu
RE/MAX Edge
(856) 276-5384
167 Total Sales
18 in Pike Creek
$130K - $735K Price Range
Dustin Oldfather
Compass
(302) 393-2276
1,399 Total Sales
4 in Pike Creek
$187K - $228K Price Range
We collect this data history from publicly available records. To have your information removed, we recommend requesting removal directly through your county’s website.
| Date | Buyer | Sale Price | Title Company |
|---|---|---|---|
| $355,000 | None Listed On Document | ||
| Wadman Harvey R | -- | None Available | |
| Tan Andrew | $235,000 | None Available | |
| Haase Christopher A | $157,000 | -- | |
| Joneja Saurabh R | $133,000 | -- |
We collect this data history from publicly available records. To have your information removed, we recommend requesting removal directly through your county’s website.
| Date | Status | Borrower | Loan Amount |
|---|---|---|---|
| Closed | $228,800 | ||
| Previous Owner | Tan Andrew Y | $182,250 | |
| Previous Owner | Tan Andrew | $7,575 | |
| Previous Owner | Tan Andrew | $188,000 | |
| Previous Owner | Haase Christopher A | $20,000 | |
| Previous Owner | Haase Christopher A | $125,600 | |
| Previous Owner | Joneja Saurabh R | $106,000 |
We collect this data history from publicly available records. To have your information removed, we recommend requesting removal directly through your county’s website.
| Date | Event | Price | List to Sale | Price per Sq Ft | Prior Sale |
|---|---|---|---|---|---|
| 12/19/2025 12/19/25 | Sold | $355,000 | -4.0% | $170 / Sq Ft | |
| 11/12/2025 11/12/25 | For Sale | $369,900 | 0.0% | $177 / Sq Ft | |
| 11/08/2025 11/08/25 | Off Market | $369,900 | -- | -- | |
| 09/24/2025 09/24/25 | For Sale | $369,900 | +29.3% | $177 / Sq Ft | |
| 08/10/2021 08/10/21 | Sold | $286,000 | +2.2% | $119 / Sq Ft | View Prior Sale |
| 06/27/2021 06/27/21 | Pending | -- | -- | -- | |
| 06/25/2021 06/25/21 | For Sale | $279,900 | -- | $117 / Sq Ft |
We collect this data history from publicly available records. To have your information removed, we recommend requesting removal directly through your county’s website.
| Year | Tax Paid | Tax Assessment Tax Assessment Total Assessment is a certain percentage of the fair market value that is determined by local assessors to be the total taxable value of land and additions on the property. | Land | Improvement |
|---|---|---|---|---|
| 2025 | $2,830 | $344,800 | $63,200 | $281,600 |
| 2024 | $3,027 | $79,000 | $9,900 | $69,100 |
| 2023 | $2,432 | $79,000 | $9,900 | $69,100 |
| 2022 | $2,434 | $79,000 | $9,900 | $69,100 |
| 2021 | $2,697 | $79,000 | $9,900 | $69,100 |
| 2020 | $2,697 | $79,000 | $9,900 | $69,100 |
| 2019 | $3,092 | $79,000 | $9,900 | $69,100 |
| 2018 | $287 | $79,000 | $9,900 | $69,100 |
| 2017 | $2,491 | $79,000 | $9,900 | $69,100 |
| 2016 | $2,491 | $79,000 | $9,900 | $69,100 |
| 2015 | $2,341 | $79,000 | $9,900 | $69,100 |
| 2014 | $2,174 | $79,000 | $9,900 | $69,100 |
Seller's Agent in 2025
Barb Fenimore
Patterson Schwartz
(302) 437-4840
48 Total Sales
Buyer's Agent in 2025
Lynette Scott
Presto Realty Company
(302) 530-6928
74 Total Sales
Seller's Agent in 2021
Brian Hadley
Patterson Schwartz
(302) 388-2984
289 Total Sales
Buyer's Agent in 2021
Brian Foraker
Foraker Realty Co.
(302) 420-4616
374 Total Sales
Source: Bright MLS
MLS Number: DENC2089986
APN: 08-036.40-250
Disclaimer: Certain information contained herein is derived from information provided by parties other than Homes.com. All information provided is deemed reliable, but is not guaranteed to be accurate and should be independently verified.
The data relating to real estate for sale on this website appears in part through the BRIGHT Internet Data Exchange program, a voluntary cooperative exchange of property listing data between licensed real estate brokerage firms, and is provided by BRIGHT through a licensing agreement.
Listing information is from various brokers who participate in the Bright MLS IDX program and not all listings may be visible on the site.
The property information being provided on or through the website is for the personal, non-commercial use of consumers and such information may not be used for any purpose other than to identify prospective properties consumers may be interested in purchasing.
Some properties which appear for sale on the website may no longer be available because they are for instance, under contract, sold or are no longer being offered for sale.
Property information displayed is deemed reliable but is not guaranteed.
Copyright 2026 Bright MLS, Inc.
Ask me questions while you tour the home.